Get Full Government Meeting Transcripts, Videos, & Alerts Forever!
Get email alerts on the Historic Preservation topic
No spam. Unsubscribe anytime.
Neighbors and preservationists press for fuller preservation options in review of 3,333 California Street draft EIR
Summary
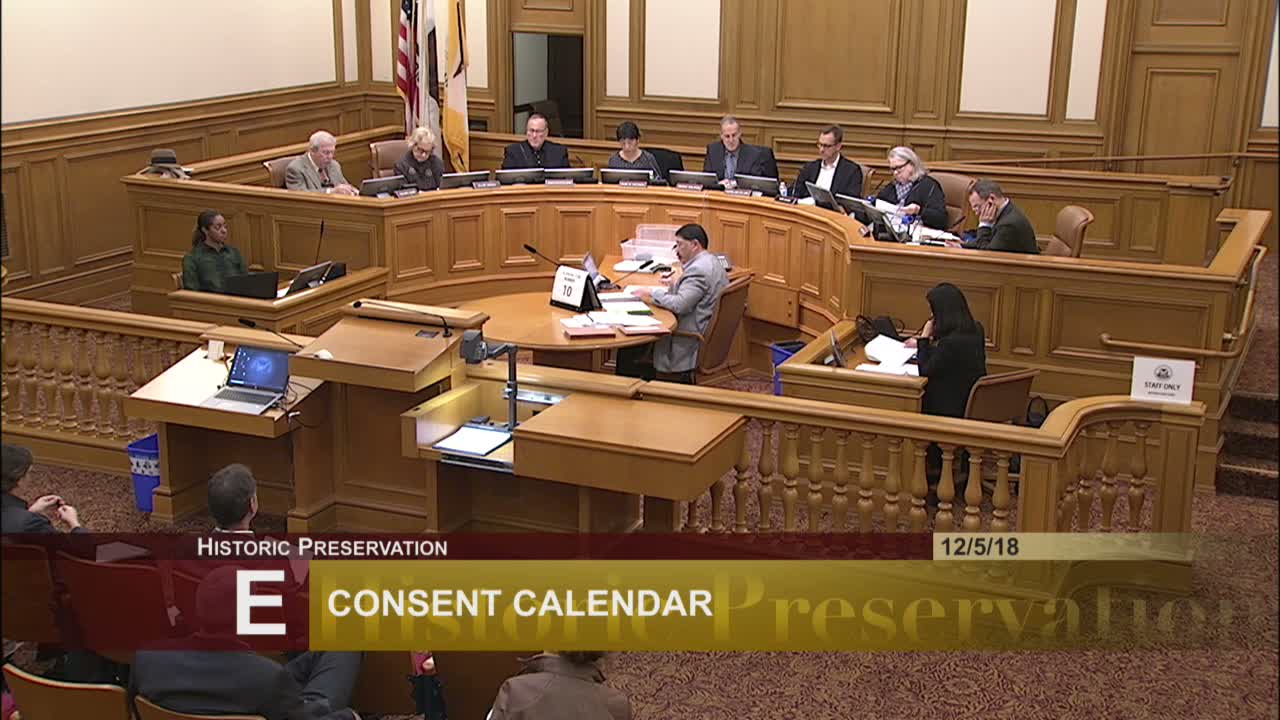
At a Dec. 5 hearing, the San Francisco Historic Preservation Commission reviewed the draft EIR for the 3,333 California Street redevelopment (UCSF Laurel Heights site). Community speakers and several commissioners urged refinement of the ‘full-preservation’ alternative and asked staff to forward a preservation-focused letter to the Planning Commission.
The San Francisco Historic Preservation Commission on Dec. 5 reviewed the draft environmental impact report for the proposed redevelopment of the 10.25-acre University of California, San Francisco Laurel Heights campus at 3,333 California Street and pressed staff and the project team to refine preservation alternatives.
Planning staff told the commission the draft EIR finds the site eligible for the California Register of Historic Resources and the National Register of Historic Places and that, even with mitigation, the proposed project would produce “significant and unavoidable” impacts to historic resources, transit capacity and construction noise. "The draft EIR finds that the project, even with mitigation, would result in significant and unavoidable project-level impacts, with respect to transit capacity and construction noise," said Justin Greving, senior preservation planner with the City’s Planning Department.
The developer’s base proposal would convert the former corporate campus into a mixed-use plan that staff said could create about 558 housing units under the base project and 744 in the project variant, along with retail, office space and a childcare facility. The draft EIR presents six alternatives: a no-project alternative, two full-preservation alternatives, two partial-preservation alternatives and a code-conforming alternative.
Community groups and preservation professionals urged the commission to back a full-preservation approach that would retain the building and the landscape. "This alternative also provides more housing than the alternatives currently included in the draft EIR," said Nancy Goldenberg, a preservation architect hired by UCSF who is assisting the Laurel Heights Improvement Association. Catherine DiVincenzi, president of the Laurel Heights Improvement Association, criticized how the EIR counts "open space" and said the community’s full-preservation plan would keep the majority of mature trees and match the project’s housing totals.
Speakers from neighborhood groups argued the project’s proposed demolition would sever the historic relationship between the building and its designed landscape — a condition they said is central to the property’s significance as a mid-century corporate campus. Public commenters repeatedly asked the planning department to treat the site’s terraces, mature trees (including a prominent cypress) and planned walkways as character-defining landscape features rather than replace them with narrow private courtyards.
Commissioners broadly agreed the site is a historic resource and that the landscape-building relationship should be emphasized in the commission’s advice. Several commissioners said Alternative C (the full preservation, residential alternative) appears closest to balancing development objectives and preservation goals but could be refined to meet more of the project sponsor’s objectives — for example, by reallocating approximately 44,000 square feet of proposed retail to residential uses or modestly increasing height on nonhistoric parcels.
"It seems like the alternative C comes closest to balancing the project sponsor’s desires for development as well as the community’s desires," Commissioner Perlman said during deliberations.
Commissioners asked staff to prepare a letter for President Wolfram to send to the Planning Commission that: (1) concurs that the site and its landscape relationship are historic resources, (2) requests refinement of Alternative C (including options to shift retail square footage to housing and to consider additional massing in non‑historic areas), (3) urges stronger landscape-treatment and tree-retention commitments in any development agreement, and (4) offers the Architectural Review Committee’s participation if the Planning Commission requests further design review. The Planning Commission public hearing on the draft EIR was scheduled for Dec. 13, and the public comment period closes Dec. 24.
The Historic Preservation Commission did not vote to block the project; instead commissioners provided formal direction to staff to prepare the letter documenting the commission’s concerns and suggestions for additional preservation alternatives. The commission’s remarks and the community’s full-preservation materials will be forwarded to the Planning Department for inclusion in the responses-to-comments document that accompanies the final EIR.
What happens next: Planning staff will publish responses to comments following the Planning Commission hearing; the Planning Commission will then consider certification of the final EIR. The Historic Preservation Commission’s letter will be filed with the Planning Commission as the commission’s formal comments on the draft EIR.