Get Full Government Meeting Transcripts, Videos, & Alerts Forever!
Get email alerts on the Historic Preservation topic
No spam. Unsubscribe anytime.
HPC approves Murphy Windmill safety upgrades; commission requires wood treads on public run
Summary
The Historic Preservation Commission approved safety upgrades at the Murphy Windmill in Golden Gate Park, requiring steel interior stairs overall but wood treads on the first (public) run and final materials review by preservation staff to balance safety and historic character.
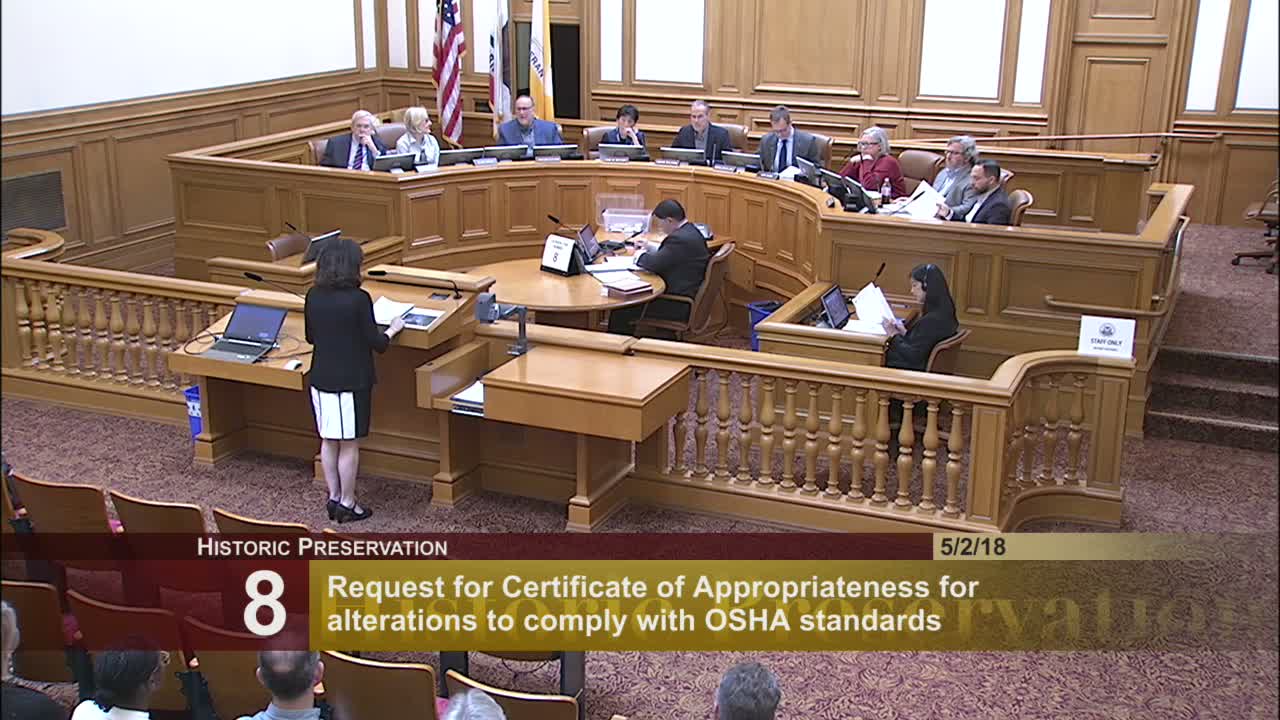
The Historic Preservation Commission on May 2 approved a Certificate of Appropriateness for safety upgrades to the Murphy Windmill in Golden Gate Park, adding conditions that require a steel internal stair system with wood treads on the first (public) run and final material approval by planning preservation staff.
Elizabeth Junker of planning staff summarized the project: proposed changes include raising the gallery handrail to 42 inches, adding a 4‑inch toe kick, replacing deck and entry doors in kind, installing exterior lighting, adding tie‑offs and fall‑protection cables, bracing, replacing an aluminum ladder with a fixed ladder, and replacing the interior stairs. Junker said the work generally conforms to Article 10 and the Secretary of the Interior’s standards but that staff had concerns about proposed steel stairs and mesh paneling, recommending wood stairs or wood cladding for compatibility.
Dan Mower of the Recreation and Park Department, the project sponsor, said the department’s engineer and operations staff identified safety issues after the windmill reopened in 2011 and preferred steel stairs for code compliance and durability. "It would remove the clutter... be a more durable solution moving forward," Mower said, arguing steel stairs would be safer for maintenance staff who climb the structure frequently. He added project designers proposed options such as steel framework with wood treads.
Commissioners discussed sightlines, durability, public visibility and the planned interpretive exhibit at the building's base. Several commissioners noted that because the stairs are interior and primarily used by staff, steel stairs could be reasonable for safety and maintenance; others favored retaining wood character where visible. Commissioner Hyland asked staff to clarify the wood option and proposed requiring wood treads on the publicly visible first run as a compromise.
The commission adopted an amended motion requiring a steel stair with wood treads on the first run (public level), and that final materials for stair cladding and mesh panels be submitted for review by planning preservation staff prior to building permits. The motion passed unanimously, 7‑0.
The approval allows the department to proceed with the safety improvements while preserving historic character in the publicly visible portion of the structure.