Get Full Government Meeting Transcripts, Videos, & Alerts Forever!
Get email alerts on the Land Use Development topic
No spam. Unsubscribe anytime.
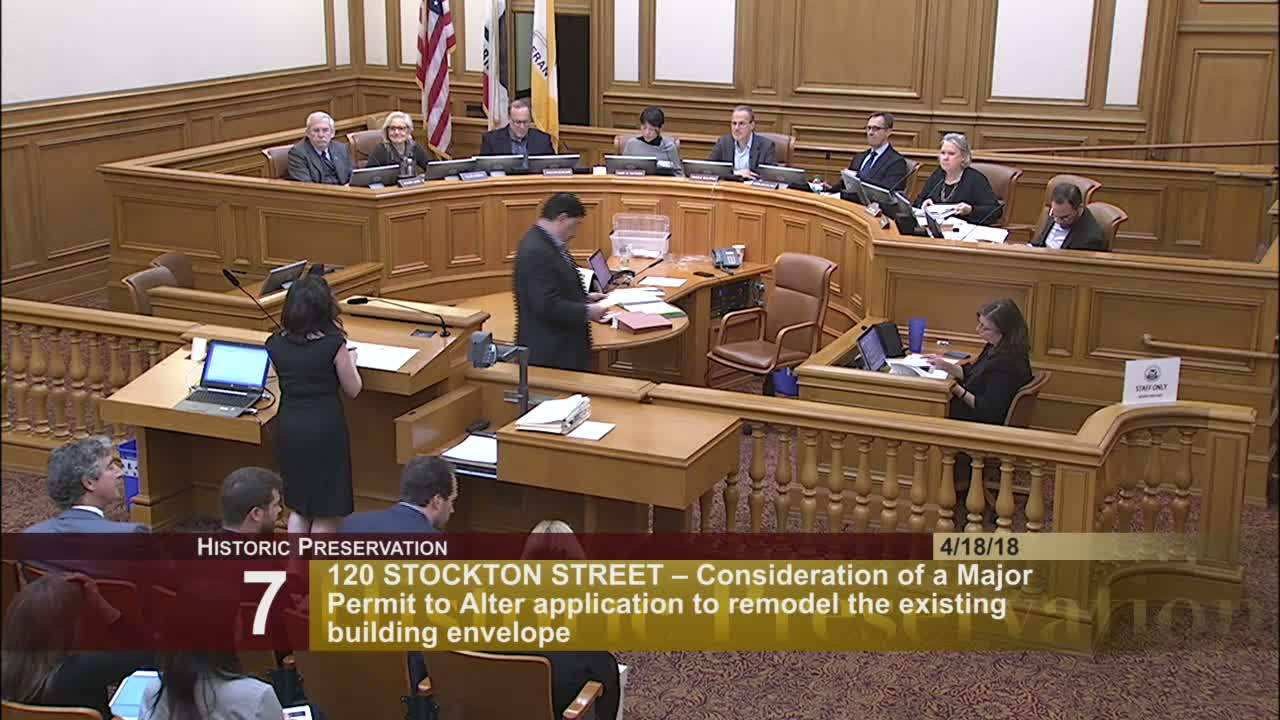
Historic‑district permit approved for 120 Stockton to convert Macy’s into multi‑tenant building
Summary
The San Francisco Historic Preservation Commission on April 18 approved a major permit to alter for 120 Stockton Street, allowing a full façade remodel and a partial vertical addition to convert the former Macy’s men’s store into multi‑tenant retail, office and a rooftop restaurant; the decision included staff conditions and design recommendations from the Architectural Review Committee.
The San Francisco Historic Preservation Commission unanimously approved a major permit to alter for 120 Stockton Street on April 18, allowing a full façade remodel and a partial one‑story vertical addition to convert the former Macy’s men’s store into multi‑tenant retail and office space and a proposed restaurant terrace.
Staff planner Zailesh Tuffy told commissioners the building—constructed in 1974 and under 50 years old—did not meet the criteria for individual listing on the California Register but is located in the Kearny‑Market/Mason‑Sutter conservation district and therefore requires a permit to alter and a compatibility review. Staff said the project was eligible for a Class 32 categorical exemption under CEQA and that the sponsor had addressed most comments from the Architectural Review Committee (ARC).
The sponsor’s team said the design would “turn the building inside out,” add terracotta and masonry features to better relate to Union Square, and create a stronger base and a third‑level transitional floor to support upper‑level retail. The design director said the project seeks to activate roughly 250,000 square feet of floor area and will require the acquisition of roughly 4,000 square feet of transferred development rights as described in the project materials.
Commissioners focused on façade details: several said the proposed 6‑inch storefront setback the ARC recommended helps reveal more terracotta but urged staff and the sponsor to explore a deeper recess. Staff’s recommended conditions—requiring a detailed cap or top‑course terracotta design, masonry specification for ground‑floor bulkheads, and written certification of available transferable development rights prior to building permit issuance—remained in the approval.
The commission moved to approve the permit with those conditions. Roll‑call votes recorded each commissioner in the affirmative and the motion passed 7‑0.
The sponsor team will proceed to the site permit and building permit stages, where staff indicated some façade details (the cap/top course and final storefront treatment) would be reviewed and finalized.