Get Full Government Meeting Transcripts, Videos, & Alerts Forever!
Get email alerts on the 31 33 Liberty Coa topic
No spam. Unsubscribe anytime.
Commission approves certificate of appropriateness for 31–33 Liberty Street; tenant protections and foundation conditions required
Summary
The commission approved a certificate of appropriateness and variance for a two-level rear deck and related work at 31–33 Liberty Street with staff conditions to protect historic fabric and to report back on occupancy; the project sponsor described long-standing rear structures and current rot and water damage as rationale for replacement.
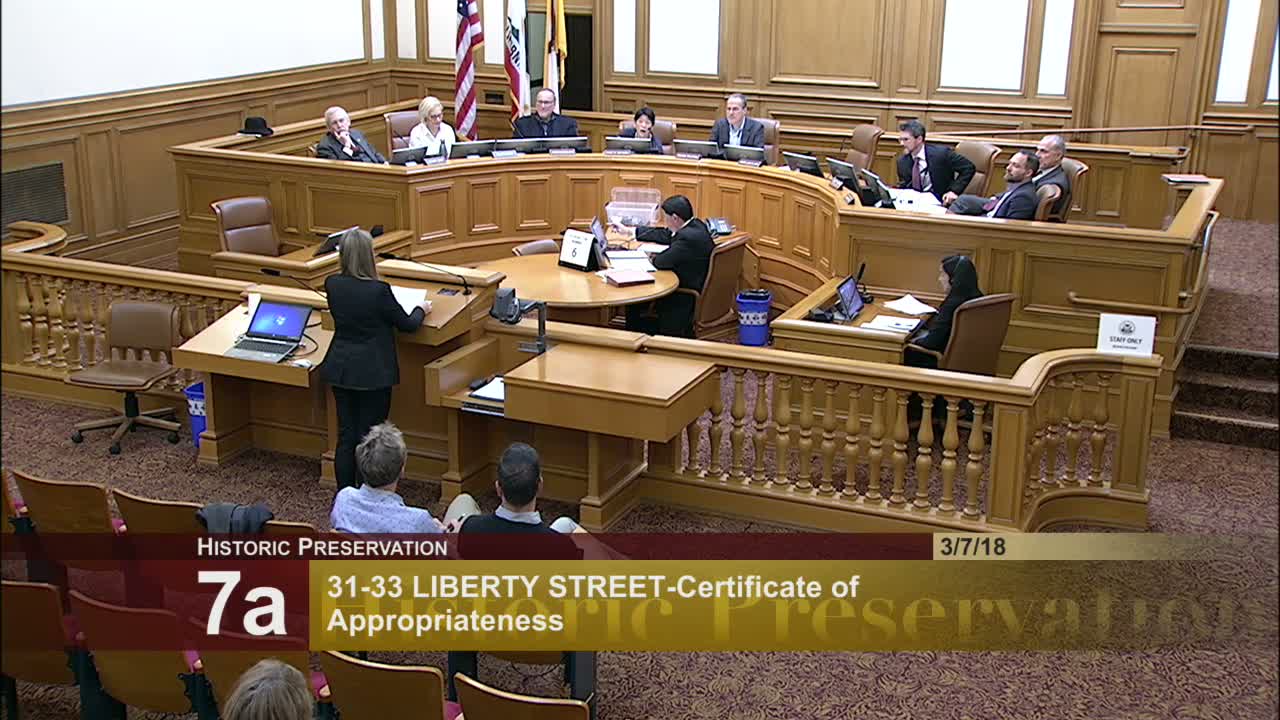
Natalia Kwiatkowski of the planning department presented a certificate of appropriateness and variance request for 31–33 Liberty Street (Liberty Hill Article 10 district) at the Feb. 21 hearing and recommended approval with conditions, including a protection plan for foundation work.
Kwiatkowski told the commission the proposed work includes replacing an unpermitted two-level rear deck and stair with a new two-level deck and spiral stair within a similar footprint, installing a firewall on the east property line, replacing the foundation, infilling an existing light well and replacing ground-level windows and doors. She said staff had received three public correspondences—two in support and one in opposition—and recommended a condition that the project sponsor provide a protection plan prior to site permit approval.
Project sponsor Brent Hatcher, an owner who has lived at 33 Liberty since 2003, presented historical map evidence showing rear structures at the location dating back to 1900 and 1914 and described current structural deterioration, water damage and rotting deck boards. "We wanna see it stand for another 125 years, and we request that you approve our project," Hatcher told commissioners.
Commissioners praised the sponsor for caring for the building, noted the design would reduce the upper deck footprint and increase light and air for neighbors, and moved to approve the certificate of appropriateness with the staff-recommended conditions. The motion passed unanimously, 5–0. The acting zoning administrator indicated intent to grant the variance with standard conditions.
The commission asked staff to report back on occupant occupancy where rent control applies, consistent with the condition noted earlier in the meeting for a different case.