Get Full Government Meeting Transcripts, Videos, & Alerts Forever!
Get email alerts on the New Construction Federal St topic
No spam. Unsubscribe anytime.
Historic preservation commission approves 77–85 Federal Street certificate for five‑story commercial building
Summary
The San Francisco Historic Preservation Commission unanimously approved a certificate of appropriateness for a proposed five‑story, roughly 72,000‑square‑foot building at 77–85 Federal Street, with conditions requiring material samples and refined storefront details; Planning Commission review for large‑project authorization is scheduled for Sept. 14.
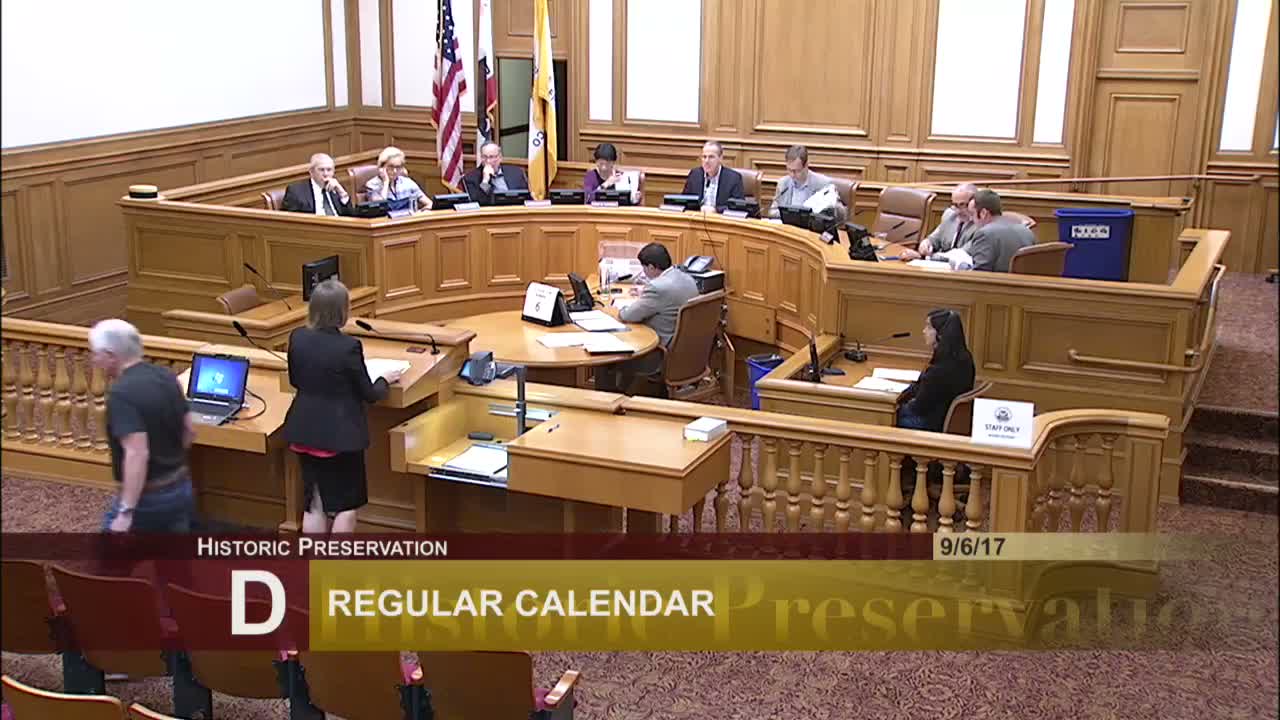
The San Francisco Historic Preservation Commission unanimously approved a certificate of appropriateness on Sept. 6 for a new five‑story commercial building at 77–85 Federal Street in the South End Landmark District.
Natalia Kwiatkowski of the Planning Department told the commission the proposal would demolish two non‑historic two‑story office buildings and a surface parking lot and replace them with a 65‑foot‑tall building of about 72,000 square feet, including roughly 50,000 square feet of office, 23,000 square feet of retail (planned to include a gym), about 4,000 square feet of rooftop open space, 25 new off‑street parking spaces and bicycle parking (124 Class 1 and 10 Class 2 spaces). Kwiatkowski said staff recommended approval with conditions to ensure compatibility with the South End Landmark District and noted that the environmental analysis has been appealed but was upheld by the Planning Commission.
Mitchell Benjamin of Sternberg Benjamin Architects, the project sponsor, described design changes made after Architectural Review Committee comments: replacing a proposed brick cladding and corten‑steel base with a cement finish and integral‑color concrete base, refining cornice details and stepping back upper floors per planning‑code requirements for narrow streets. Benjamin said the team had worked on the proposal since 2012 and provided material and window samples to commissioners.
Rob Strasser, general manager of nearby 20 First Amendment Brewery, told the commission he was mainly concerned about construction impacts on his longstanding outdoor beer‑garden setup on Deboom Street. "My main concern is building it," Strasser said, adding that the business has operated a tables‑and‑chairs permit for 13 to 14 years and asked for coordination with the developers during construction.
Kwiatkowski said Planning staff had reached out to the Department of Public Works about the brewery's tables‑and‑chairs permit and that such permits typically include good‑neighbor provisions and can be addressed in conditions during the subsequent Planning Commission review. She noted the project is tentatively scheduled for Planning Commission consideration on Sept. 14 for large‑project and office‑development authorizations.
On a motion to approve the certificate of appropriateness with the conditions outlined in the staff report, the commission voted unanimously 6–0. Commissioners noted conditions that require the sponsor to provide exterior material samples, additional storefront and window‑system details during the building‑permit process, and a painted or powder‑coated finish for storefront systems characteristic of the district.
The project will next proceed to the Planning Commission for required large‑project and office‑development authorizations; the Historic Preservation Commission’s conditions remain part of the record for subsequent permit reviews.