Get Full Government Meeting Transcripts, Videos, & Alerts Forever!
Get email alerts on the Historic Preservation topic
No spam. Unsubscribe anytime.
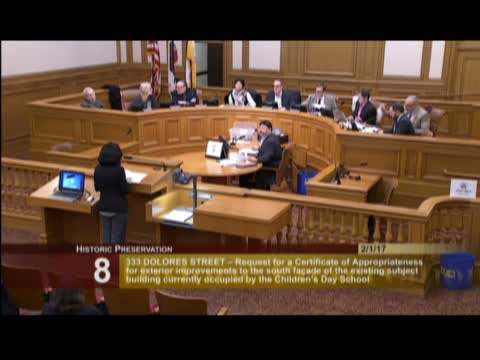
Commission approves ADA and seismic upgrades, and replacement roofing approach at 333 Dolores (Children's Day School)
Summary
The commission approved exterior, seismic and accessibility work at Saint Joseph's Hall (Children's Day School) with staff conditions and an added feasibility review to retain a staggered tile pattern where possible.
The Historic Preservation Commission unanimously approved a certificate of appropriateness for exterior improvements at 333 Dolores Street, the building historically known as Saint Joseph's Hall and currently occupied by Children's Day School.
Elizabeth Gordon Jonk of planning staff described the scope: seismic upgrades, removal of a non-historic fire escape, creation of an ADA-accessible lobby and ramp beneath the existing pergola, replacement of nonhistoric aluminum windows with period-appropriate units and replacement of the clay tile roof. Staff concluded the work would not adversely affect the landmark site and recommended approval with conditions that include providing samples and specifications for any salvage and powder-coating of the proposed steel gate to better complement the historic building.
Stephen Hugley of Jensen Architects, speaking for the sponsor, said the project balances accessibility and seismic safety with historic preservation goals. He said contractors anticipate some damage to existing clay tile during the structural retrofit and proposed a lightweight, two-attachment tile that closely matches the profile and color of the existing tiles to improve safety and longevity.
Commissioners added a condition asking the sponsor to work with staff to determine whether a staggered roof pattern could be reintroduced to better approximate the existing texture and reduce strong horizontal lines; staff will review feasibility. The commission found the proposal consistent with Secretary of the Interior standards and passed the motion 7-0.
The sponsor said the roof replacement is driven by structural and safety considerations linked to the seismic retrofit and that the proposed substitute materials are intended to match the historic appearance while providing improved attachment.