Get Full Government Meeting Transcripts, Videos, & Alerts Forever!
Get email alerts on the Facade Renovation topic
No spam. Unsubscribe anytime.
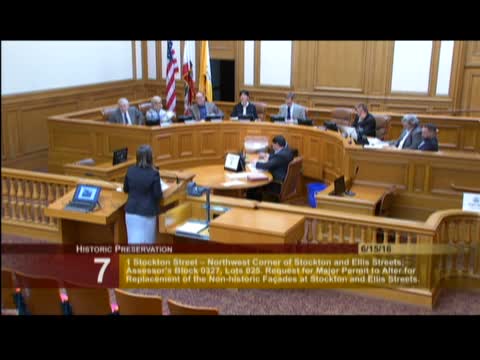
Historic Preservation Commission approves facade changes at 1 Stockton Street with conditions
Summary
The commission approved a major permit to alter 1 Stockton Street (proposed T‑Mobile retail) with three conditions: finish of stainless steel, spider clips for second-floor windows, and detailed terracotta drawings and metal letter returns.
Planning staff introduced a major permit to alter at 1 Stockton Street on June 15, proposing to remove a stainless-steel facade and install a new smooth terracotta rainscreen, recessed large window bays, and one sign per facade. Staff said the proposal responds to Architectural Review Committee comments by increasing second-floor window heights and simplifying the material palette and recommended approval with three conditions addressing finish details and technical drawings.
Mari Mira of FRCH, representing the project team, and architect Mark Demko described adjustments to the design to reduce perceived bulk and to coordinate materials with the existing streetscape and the MTA entrance. The project team said they were coordinating with MTA, the Asian Art Museum security and maintenance teams, Department of Public Works and SFPD on maintenance and durability details.
Commissioners discussed materiality and proportions; one commissioner said the changes sufficiently addressed ARC concerns and another said the corner location merited more distinctive architecture but could support the project as proposed. A motion to approve the project with staff-recommended conditions passed unanimously, 6–0. Staff listed the conditions in the draft motion: (1) specify the finish of the stainless steel, (2) provide details for spider clips at second-floor windows, and (3) submit detailed terracotta rainscreen and metal-letter return drawings in lieu of acrylic sign letters.
The commission’s approval was a vote on the certificate of appropriateness subject to the three staff conditions; the project team and staff said they will continue coordination on materials and maintenance as the permitting process proceeds.