Get Full Government Meeting Transcripts, Videos, & Alerts Forever!
Get email alerts on the Historic Buildings Accessibility topic
No spam. Unsubscribe anytime.
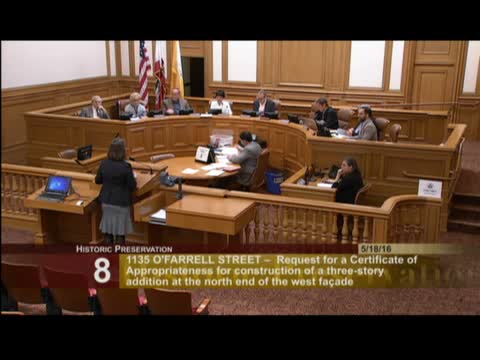
Historic preservation panel approves elevator addition at St. Mark’s Church to improve access
Summary
The San Francisco Historic Preservation Commission unanimously approved a certificate of appropriateness for an elevator addition at St. Mark’s Church, with staff conditions to protect the landmark’s historic features. The applicant said funds from a capital campaign will finance the work.
The San Francisco Historic Preservation Commission on May 4 unanimously approved a certificate of appropriateness for an elevator addition at St. Mark’s Church, a designated city landmark, to provide universal access to all three floors.
The Commission voted 6–0 to accept staff’s recommendation with conditions after hearing a presentation from Pilara Valley preservation staff and a project overview from Gary Schilling, a member of St. Mark’s congregation. Schilling told commissioners the congregation ‘‘now have the funds to add an elevator that will provide accessibility to all 3 floors of our building.’’
Staff’s presentation described the proposed scope: a modest addition on the north end of the west elevation, set back from the principal facade and kept below the historic cornice line. Architect Debbie Cooper of Architectural Resources Group said the design locates the elevator on the west side to avoid character-defining interior spaces and to minimize visual impact from the street. Cooper said the addition will be structurally separated with a seismic joint so the new work remains distinguishable from the original fabric.
Commissioner Pearlman praised the proposal as ‘‘a really beautiful project’’ but raised the Commission’s recurring question about how additions should be differentiated from historic fabric. Cooper said the separation detail and limited visibility from primary elevations respond to Secretary of the Interior’s Standards guidance while retaining accessibility goals.
The staff recommendation included five conditions of approval that will be addressed during the building-permit and architectural-addendum review, among them required detailed drawings, material samples, mock-ups of veneer brick and simulated stone, and simplified cornice detailing to clarify the addition’s distinction from original construction.
The approval means the project sponsor can proceed to the building-permit stage under the listed conditions. There was no public comment on the item at the hearing. The Commission’s action followed the staff finding that the proposed addition ‘‘will be in conformance with the requirements of Article 10 and the Secretary of the Interior’s Standards for Rehabilitation.’’