Get Full Government Meeting Transcripts, Videos, & Alerts Forever!
Get email alerts on the Historic Preservation Projects topic
No spam. Unsubscribe anytime.
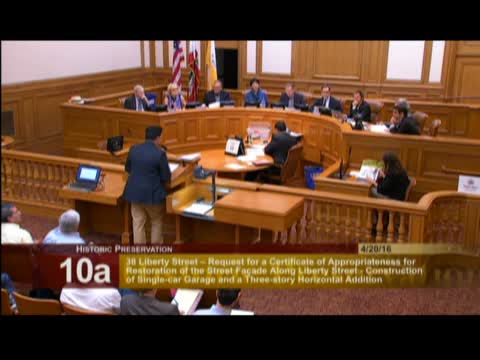
Historic Preservation Commission approves restoration and rear-yard variance for 38 Liberty Street, 7-0
Summary
The Historic Preservation Commission voted 7-0 to approve a certificate of appropriateness and grant a variance for 38 Liberty Street, allowing a façade restoration, a new single-car garage with an offset driveway and a rear addition increasing the house from about 2,200 to 3,900 square feet. Neighbors raised tree-root and curb-cut concerns; conditions were imposed before site permit approval.
The San Francisco Historic Preservation Commission on April 20 approved a certificate of appropriateness and granted a requested variance for 38 Liberty Street, voting 7-0 to allow exterior restoration and a rear addition that would increase the single-family residence from about 2,200 to roughly 3,900 square feet and raise the building height to 34 feet.
Planning staff presented the proposal as a comprehensive restoration that would remove stucco to investigate and, where feasible, restore original wood siding and decorative trim, install a new single-car garage and offset driveway, and add a three-story rear horizontal addition. Staff recommended approval with conditions requiring a detailed landscape plan, a materials board to verify exterior finishes, documentation of any evidence revealed when stucco is removed, a site visit by preservation staff after stucco removal, and finalized dimensions for the new entry stair and handrail prior to site permit approval.
The project sponsor told the Commission the team corrected an error in the original site plan that mislocated the street tree and undersized the tree well; the sponsor said outreach had produced 18 letters of support and that the Department of Public Works and Urban Forestry were engaged. The sponsor also said an arborist concluded the tree well could be reduced by four feet without damaging the street tree.
Neighbors who spoke during public comment focused on the street tree and the accuracy of the initial drawings. Lawrence Siracusa, who lives across the street, described seeing a trench and exposed roots next to the tree and asked that root trimming not destabilize the tree. "If they do the project… the roots not be trimmed in such a manner that will cause the tree to be destabilized," Siracusa said. Other residents asked to review the developer's turning template and clearing dimensions before endorsing the curb cut.
Commissioners discussed practical access issues (including whether a straight-run stair would improve garage access) and historic compatibility. Commissioner Pearlman moved to approve the certificate of appropriateness; the motion was seconded and the Commission approved the item with the staff-recommended conditions by roll call vote, 7-0. The Zoning Administrator closed the public hearing on the variance and recommended granting the requested variance, noting the project encroaches about 3 feet 9 inches into the required rear yard but does not extend further than adjacent properties.
Staff and the Zoning Administrator emphasized that street-tree maintenance and any required permits for tree removal are under the Department of Public Works' jurisdiction, and that complaints about unauthorized tree work should be directed to DPW. The conditions imposed on the approval require additional documentation and staff review before a site permit can be issued, including preservation staff sign-off on landscaping, materials, and any discovered original siding or trim.
Next steps: the project sponsor must submit the detailed landscape plan, materials board and revised elevations reflecting any evidence exposed when stucco is removed; preservation staff will conduct the required site visit and must approve final materials and site work before the project proceeds.