Get Full Government Meeting Transcripts, Videos, & Alerts Forever!
Get email alerts on the Land Use 38 Liberty topic
No spam. Unsubscribe anytime.
Historic Preservation Commission continues 38 Liberty Street review after neighbor complaints about trees and drawings
Summary
The Historic Preservation Commission continued consideration of a Certificate of Appropriateness and a related rear-yard variance for 38 Liberty Street to April 20 after neighbors raised concerns about inaccurate site drawings, potential damage to a mature street tree and requests for a 3‑D massing study.
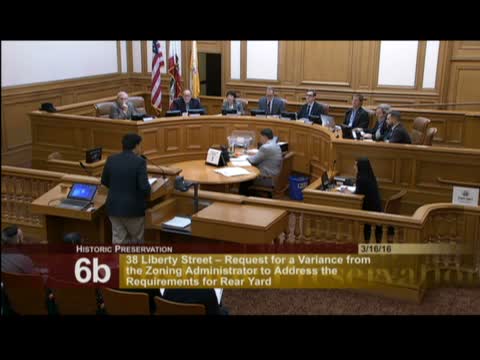
The San Francisco Historic Preservation Commission on March 16 voted unanimously to continue its review of a Certificate of Appropriateness and a rear-yard variance for a proposed addition at 38 Liberty Street until April 20.
Department staff presented the project as a proposed restoration of the primary façade based on a historic photograph, a single‑car garage, and a three‑story rear horizontal addition. Rich Siewcray of Planning Department staff said the department found the project generally compliant with Article 10 and the Secretary of the Interior standards and included conditions to review landscape plans, materials and demolition sequencing.
Several neighbors urged the commission to delay action. Jeffrey Gaynor, who said he lives at 29 Liberty Street, told commissioners that the site plans substantially understate the size and location of a street tree and warned that driveway construction ‘‘would certainly cut into the tree roots,’’ and that a Department of Public Works inspector would deny a removal request if filed. Joseph Eitrarabirria said a proposed bathroom window would eliminate privacy for an adjacent upstairs bedroom. Brent Hatcher asked for a 3‑D massing study and questioned basing a restoration on ‘‘a sliver of a photograph.’’ Ozzie O’Rome of Protect No Is Charm Neighborhood Organization urged the commission to oppose the variance and to require visibility and 3‑D studies for any third‑floor addition in a historic district.
Commissioners pressed staff about whether updated 3‑D models or cross‑sections were available; staff said an early 3‑D model had been submitted for an earlier version but had not been updated. Commissioners also sought clarification on grounds for the rear‑yard variance and the apparent changes in building heights shown in sections.
To ensure the zoning administrator could participate in the discussion about the variance and to give staff and the proponent time to provide additional modeling and information, a commissioner moved to continue the matter to April 20; the motion was seconded and passed unanimously. Acting zoning administrator Tim Frey said he would continue the variance request to the April 20 Historic Preservation Commission hearing on behalf of the zoning administrator.
The item will return on April 20 with the zoning administrator present and additional materials from staff and the project sponsor, including any updated 3‑D studies or clarifying drawings requested by commissioners.