Get Full Government Meeting Transcripts, Videos, & Alerts Forever!
Get email alerts on the Historic Preservation topic
No spam. Unsubscribe anytime.
Historic Trinity Saint Peter’s Church approved for seismic retrofit after commission backs sponsor design
Summary
The Historic Preservation Commission approved a Certificate of Appropriateness for seismic, accessibility and exterior repairs at Trinity Saint Peter’s Episcopal Church in the Western Addition, voting to approve the sponsor’s design without the staff condition to close a courtyard door.
The San Francisco Historic Preservation Commission on a unanimous vote approved a Certificate of Appropriateness (COA) for Trinity Saint Peter’s Episcopal Church at 1668 Bush Street, allowing proposed seismic upgrades, masonry repairs, accessibility improvements and two reversible egress doors to move forward.
Planning Department staff presented a staff report recommending approval with conditions that would favor an alternate narthex design that reuses the historic double doors to minimize visible exterior alteration. Staff’s recommended approach would reduce the apparent change to the landmark’s north entrance, limit visible infill around the opening and explore placing shear walls on the interior where possible.
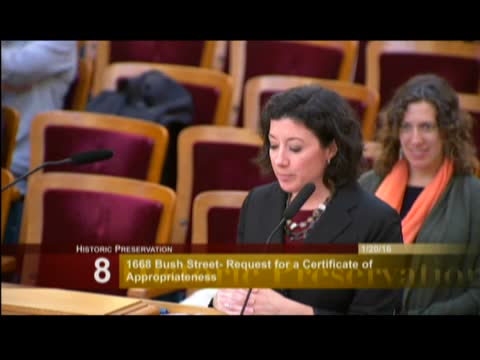
The sponsor, Architectural Resources Group (ARG), represented by Lacey Bubnash, urged the commission to approve the sponsor’s preferred approach. Bubnash said field investigation showed embedded structural steel in several locations, allowing the retrofit to be substantially simplified and reducing projected construction costs by “more than half.” She argued the proposed detail at the north wall preserves a functional door and circulation that the congregation and community rely on: “This specific location requires intervention due to the lack of wall length outside the door opening… the door is often used as the main entrance for those unable to climb multiple stair steps.”
Several parishioners and stakeholders spoke during public comment. Patricia Cunningham, priest in charge at Trinity Saint Peter’s, said the courtyard and its door are regularly used for services and community events and stressed the congregation’s limited resources: “This congregation has been an incredible steward of this building for the past 120 years and they’re very anxious to improve its safety and receive the use of their main sanctuary.” Rory Walsh and others appealed to the commission to avoid a requirement that would close the courtyard door, noting the small congregation’s fundraising burden and the functional role the door plays for concerts and events.
Commissioners debated the tradeoffs between preservation of historic fabric and the goal of achieving a feasible, minimally invasive seismic retrofit. Commissioner Haas and Commissioner Jonk both expressed support for the sponsor’s plan to retain the courtyard door, with Commissioner Haase noting the retrofit appears to provide the necessary shear strength while minimizing additional infill. The commission then voted to approve the COA without staff conditions; the motion passed unanimously 5–0 (Commissioner Hyland had recused himself from the Trinity item due to a prior affiliation with the project team).
The commission’s approval allows the sponsor to proceed with the proposed scope—re‑roofing, masonry stabilization and repointing, limited window repairs, reversible ADA ramp and restroom, and the seismic program that includes vertical concrete cores and shear walls—subject to building permit and other standard review processes. The applicant and staff are expected to coordinate further on construction details to limit public visibility of structural work where feasible.
The commission did not set any additional conditions and the COA stands approved. The project team and the Planning Department will follow up as the permit and construction phases proceed.