Get Full Government Meeting Transcripts, Videos, & Alerts Forever!
Get email alerts on the Historic Preservation topic
No spam. Unsubscribe anytime.
Historic‑district commission approves certificate for 135 Townsend with window‑repair option
Summary
The Historic Preservation Commission approved a certificate of appropriateness for conversion of 135 Townsend from storage to office/retail, with conditions that allow staff to work with the sponsor to either repair or replace historic steel‑sash windows and tighten storefront and penthouse design requirements.
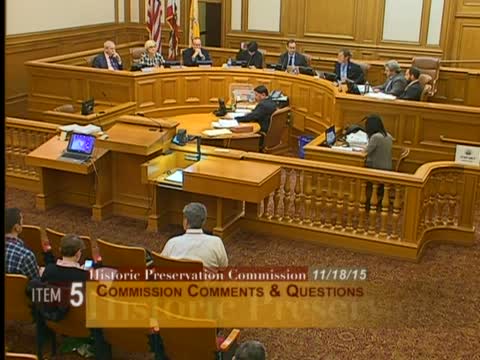
The San Francisco Historic Preservation Commission on Nov. 18 approved a certificate of appropriateness for 135 Townsend Street, clearing a key hurdle for the owner’s plan to convert a former self‑storage building into offices with ground‑floor retail. The decision was unanimous, 6–0.
Department staff member Rich Shoe Craig told commissioners that the project — a full renovation of a 1911 concrete infill between two brick unreinforced masonry neighbors in the South End Landmark District — proposes approximately 49,995 square feet of office space and roughly 1,395 square feet of ground‑floor retail. Staff recommended approval with conditions to ensure compatibility with the district and to require additional details before permits are issued.
The project team, represented by architect Charles Blozes, said the plans retain the building’s industrial character, introduce a new core with elevators and a stair, and restore storefronts and upper‑floor fenestration where feasible. Blozes asked the commission to permit either full replacement or repair of the existing steel‑sash windows if replacement proves prohibitively expensive. “Initially we were thinking that . . . the cost of replacing those windows is well over a million dollars,” he said, requesting flexibility to pursue repair if thermally and economically feasible.
Commission staff and a department preservation planner recommended editing the project conditions to explicitly accommodate window repair as well as replacement, to require penthouses be minimally visible from any public right of way, to supply a color swatch meeting Article 10 of the San Francisco Planning Code, and to require Planning Department review of tenant signage for compatibility with the district. The commission adopted those edits and added a condition removing a proposed bulkhead on the storefronts to preserve a consistent storefront rhythm.
The motion to approve the certificate passed unanimously, 6–0. The approval will be forwarded to the Planning Commission because the project also requires an office development authorization; the HPC’s favorable recommendation accompanies that future review.
What’s next: The project sponsor must provide the additional window details, penthouse design information, and sign program materials prior to site‑permit approval as required by the HPC conditions.