Get Full Government Meeting Transcripts, Videos, & Alerts Forever!
Get email alerts on the Historic Preservation topic
No spam. Unsubscribe anytime.
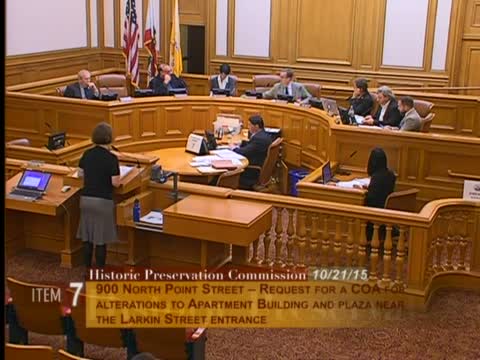
Historic Preservation Commission approves Ghirardelli Square apartment and plaza alterations with conditions
Summary
The Commission approved a Certificate of Appropriateness for alterations at Ghirardelli Square’s apartment building and adjacent plaza, including new stairs, an ADA lift, signage controls and planter repairs, with staff-recommended conditions and an amended requirement on terrace ceiling fixtures.
The San Francisco Historic Preservation Commission voted to approve a Certificate of Appropriateness for work at Ghirardelli Square on Oct. 21, 2015, after hearing staff and project sponsor presentations and resolving a conflict of interest that led to one commissioner’s recusal.
Department staff noted the site is City Landmark No. 30 and on the National and California registers and recommended approval with conditions, finding the proposed work would replace nonhistoric features with compatible new features and would conform to Article 10 and the Secretary of the Interior’s Standards for Rehabilitation. Staff proposed amending a condition on the terrace ceiling to focus on how new fixtures and conduit are treated rather than requiring a finished solid ceiling: “new light fixtures will be fully recessed within the ceiling, and that all conduit be installed to be as minimally visible as possible,” staff said.
Alyssa Skaggs, preservation architect for the sponsor (Page & Turnbull), described removal of the 1980 storefront and restoration of masonry openings, limited changes to the south facade for ADA access, new concrete stairs to match existing paving, minimal signage and a reduced awning sized only to shelter the door. Skaggs said the design “meets the standards” and emphasized retaining historic fabric where feasible.
Commissioners asked detailed questions about veneer brick, which openings would be partially infilled, and the terrace ceiling plans. The project sponsor agreed the awning design will be advanced through planning staff for further development. Commissioner Johns moved to approve the project as designed with the amended condition; the motion was seconded and passed, recorded as 5 to 0 with the recused commissioner not participating.
The Commission’s action was limited to the Certificate of Appropriateness; required plans, including reflected ceiling plans for the terrace and sign details, will be provided with the building permit application for staff review. The item will return to planning or permit review as required by the conditions of approval.
The hearing record shows no public comments opposing the project were received after packets were posted.