Get Full Government Meeting Transcripts, Videos, & Alerts Forever!
Get email alerts on the Historic Building Approval topic
No spam. Unsubscribe anytime.
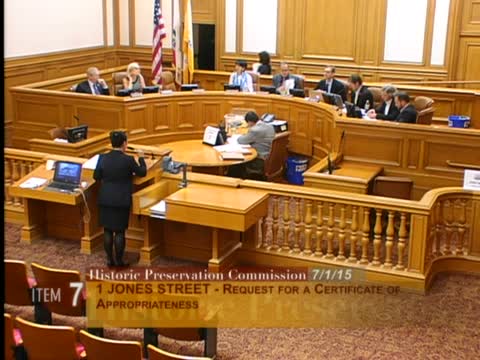
Commission approves Certificate of Appropriateness for Hibernia Bank (1 Jones Street) with conditions
Summary
The Commission approved a Certificate of Appropriateness for the Hibernia Bank landmark at 1 Jones Street, permitting lowered exterior grades for accessible entrances, self-supporting exterior wheelchair lifts and a 277 sq ft roof-deck expansion; Commissioner Pearlman was recused and the motion passed 6–0.
The Historic Preservation Commission voted to approve a Certificate of Appropriateness for 1 Jones Street (the Hibernia Bank, city landmark no. 130) with stated conditions. Planning staff (Kelly Wong) recommended approval after review of drawings, a site visit and consultations with the project sponsor; staff found the proposal compatible with the Secretary of the Interior’s Standards for Rehabilitation.
Project consultants described the work as an update to the 2012 COA and said the changes are focused on improved accessibility and limited rooftop alterations. The proposal includes lowering exterior grade in the Jones Street east lightwell by approximately 21 inches and in the West Alley by about 2 feet 10 inches to provide accessible entrances; installation of two self-supporting ADA wheelchair lifts (minimally visible and not attached directly to the building); replacement of certain doors with compatible steel doors and transoms; alteration and infill of several small penthouse windows; and an expansion of a previously approved roof deck by roughly 277 square feet to the west that would not be visible from the public right-of-way.
Commissioners asked technical questions about the lifts’ shaftway, skylight relationships and visibility; the project sponsor said both lifts are designed as self-supporting metal-frame shafts with acrylic or structural glass panels to minimize visibility and that guardrails and gated access would control use. Public commenters offered support and suggested exploring restoration of original engraved signage where feasible.
A recusal motion for Commissioner Pearlman was made and passed before the item was heard; following the presentation and public comment the Commission moved to approve the COA with conditions. The motion passed 6–0 (Pearlman recused). Staff noted that conditions and prior COA requirements remain in effect and that final finish samples and transom details will return to preservation staff for approval prior to issuance of an architectural addendum.