Get Full Government Meeting Transcripts, Videos, & Alerts Forever!
Get email alerts on the Transportation Infrastructure topic
No spam. Unsubscribe anytime.
Commission reviews South Basin ferry-terminal expansion plan, raises canopy and plaza questions
Summary
The Commission reviewed the Downtown San Francisco ferry terminal South Basin expansion — three new ferry berths, photovoltaic canopies and an Embarcadero plaza — and generally found the design compatible with adjacent historic resources while flagging canopy slenderness, wind performance, and plaza programming as topics for refinement.
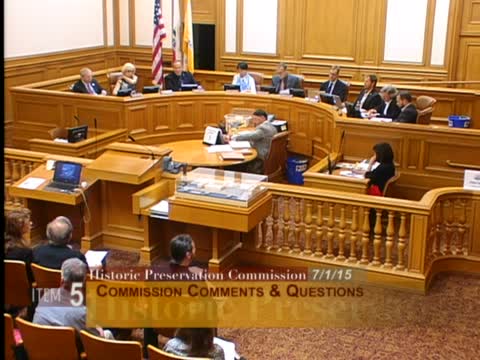
The San Francisco Historic Preservation Commission reviewed the WETA (project sponsor) presentation on the Downtown San Francisco ferry terminal expansion focused on South Basin improvements, including three new ferry berths, photovoltaic canopies, and an Embarcadero plaza adjacent to the Ferry Building and Agriculture Building historic resources.
Planning staff (Rich Chiquay) told commissioners the project has completed NEPA and CEQA environmental documentation and that the project area is adjacent to the Port of San Francisco Embarcadero National Register Historic District and local landmarks. Project manager Mike Gaugherty and architect Boris Dramoff described demolition of Pier 2 and the Sinbad's restaurant building, the addition of three new terminal gates (E, F, G), canopied boarding areas with photovoltaic integration, and a stepped plaza that would serve public access, passenger queuing and emergency assembly needs. Dramoff said the design responds to sea-level-rise and seawall movement, and noted stormwater and pile-supported construction limit conventional bio-retention approaches.
Commissioners broadly supported the project's compatibility with surrounding historic resources but pressed the team on several design issues: how plaza programming would work (farmers market access, vehicle restrictions and emergency use), lighting (the project proposes integrated linear fixtures rather than free-standing vertical lighting in the plaza), canopy performance in wind and rain, and whether slimmer canopy supports would look visually appropriate and be structurally feasible. Several commissioners expressed support for photovoltaic integration while cautioning that thinning columns could make canopies appear too spindly unless structural expression was consistent throughout.
Staff requested specific feedback on the photovoltaic canopy material and slenderness; the project team said they would refine canopy profiles and provide additional compatibility justification for materials. The North Basin portion of the master plan is not part of current implementation due to lack of funding; the team said any North Basin work would return before stakeholders if it advanced.
No formal action was taken; the Commission provided comments for refinement and said staff should continue to coordinate design details with the Port and project sponsor.