Get Full Government Meeting Transcripts, Videos, & Alerts Forever!
Get email alerts on the Local Development topic
No spam. Unsubscribe anytime.
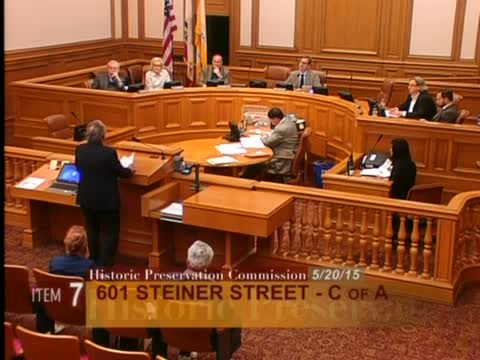
Historic Preservation Commission approves small classroom for OLAF Recovery at 601 Steiner
Summary
The San Francisco Historic Preservation Commission unanimously approved a one‑story, roughly 200‑square‑foot accessory classroom for OLAF Recovery at 601 Steiner, with staff conditions including a materials board review and matching finishes after neighbors raised concerns about open space and prior unpermitted work.
The San Francisco Historic Preservation Commission on Wednesday approved a one‑story, approximately 200‑square‑foot accessory building behind the Gearhart Building at 601 Steiner Street to serve as a classroom and office for OLAF Recovery.
Louie Belmonte, chair of the board of Olof House and Olof Recovery Systems, told commissioners the classroom would improve the efficacy of the program’s 28‑day rehabilitation classes and that the nonprofit ‘‘receives no government funding of any kind.’’ He said the group raised $250,000 in a recent capital campaign to repair the main Queen Anne structure.
Planning staff described the project as an accessory structure located in the rear yard among other support buildings and recommended approval with conditions. Staff’s conditions require the project sponsor to present a materials board for review and approval by Planning Department staff before building‑permit approval and to match the finish and profile of the proposed fiber‑cement siding to the primary façade’s wood lap siding.
Neighbors opposed the proposal at the public hearing. Sue Valentine, whose property adjoins the subject site, said 625 Steiner Street ‘‘is the oldest surviving residential structure in the entire Alamo Square Historic District’’ and warned the new building would ‘‘adversely affect the character’’ of that resource. Katarina Fake told the Commission she first learned of the structure when the Commission posted notice and alleged the sponsor began construction last year without permits; she urged the Commission to withhold support.
Marlene Stanich Prince, executive director at OLAF Recovery Programs, said the classroom will serve a small group — ‘‘we are limited to a capacity of 11 beds’’ — with about 12–13 clients using the space for instruction. Belmonte confirmed the new structure’s height is about 10.5 feet and noted the fence between properties is roughly 11 feet, which commissioners said limits street visibility.
Commission discussion centered on visibility, lot configuration (the site comprises three legal lots with individually applied rear‑yard requirements), and whether open space would be materially reduced. After deliberation, a motion to approve the certificate of appropriateness with the staff‑recommended conditions passed unanimously, 4–0.
The Commission’s approval is for the certificate of appropriateness; the project sponsor must comply with the stated conditions and any building‑permit and variance requirements that follow.