Get Full Government Meeting Transcripts, Videos, & Alerts Forever!
Get email alerts on the Hpc Votes Roundup topic
No spam. Unsubscribe anytime.
Votes at a glance: Historic Preservation Commission approves certificates for Nightingale House and 2319 Webster; minutes adopted
Summary
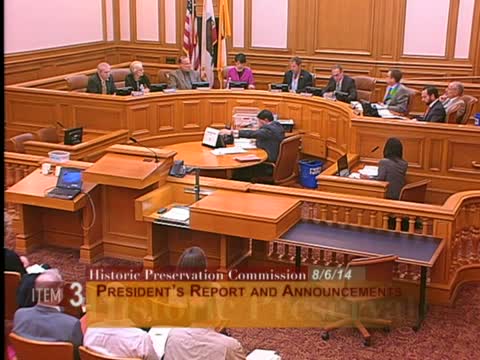
At its Aug. 6, 2014 meeting the San Francisco Historic Preservation Commission unanimously adopted prior meeting minutes, approved a certificate of appropriateness for the Nightingale House (201 Buchanan Street) and approved the 2319 Webster Street application with amended conditions requiring a follow‑up garage‑door submittal and engineering review.
The San Francisco Historic Preservation Commission took several unanimous votes at its Aug. 6, 2014 hearing, approving adoption of prior meeting minutes and certificates of appropriateness for two properties on the regular calendar.
The commission adopted the ARC and regular hearing minutes for July 16, 2014, after a clerical correction to the spelling of the Dunham, Kerrigan and Hayden Building and a request to verify a date noted by Commissioner Hyland. The motion to adopt the minutes passed unanimously, 7–0.
For case 2014.0359 (Nightingale House, 201 Buchanan Street), preservation staff recommended approval with conditions. Staff described proposed work — a concrete stair, trash bin storage, and alterations to a non‑historic sunroom (window and skylight replacement) — and recommended minimizing parapet height with DBI coordination. Sponsor Jason Stein and supporters, including the San Francisco Victorian Alliance, described sensitive restoration work. One neighbor objected to cutting into a 132‑year‑old retaining wall; commissioners concluded the alteration was modest and approved the certificate with staff conditions, 7–0.
For case 2014.0424 (2319 Webster Street), Ally Kirby presented a proposal that includes a below‑grade garage, excavation and a recessed wood garage door; staff recommended approval with conditions and a pre‑occupancy site visit. Commissioners queried garage‑door detailing and color and added a condition requiring a second submittal of final garage door plans and post‑final engineering to ensure the historic bay base is retained. The motion to approve the certificate of appropriateness with those amended conditions passed unanimously, 7–0.
Each approval carries standard follow‑up: final engineered plans subject to staff review and pre‑occupancy verification by preservation staff. The Commission also agreed to calendar public requests for landmark consideration (including the Goldberg Building) for the Aug. 20 hearing and to notify owners and tenants.