Get Full Government Meeting Transcripts, Videos, & Alerts Forever!
Get email alerts on the Historic Restoration topic
No spam. Unsubscribe anytime.
Commission backs 350 Bush Street restoration, asks for storage plan and quiet, compatible columns
Summary
The commission reviewed a rehabilitation plan for the Mining Exchange at 350 Bush Street and unanimously adopted comments requesting a storage and cataloging plan for salvaged materials, a construction schedule, column designs that are compatible and visually quiet, and public-access signage for the restored interior exhibit.
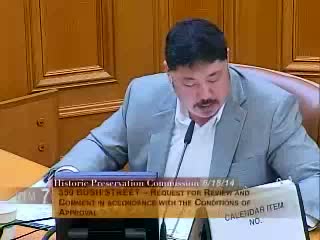
The Historic Preservation Commission on June 18 reviewed plans for the rehabilitation and restoration of the Mining Exchange Building at 350 Bush Street and adopted a set of comments the project team must address as the project proceeds toward permitting.
Kelly Wong, planning department preservation staff, summarized the project scope: exterior cleaning and terracotta repair, rehabilitation of steel windows, replacement of non‑historic signage and skylights, restoration of interior plaster and decorative elements in the Exchange Hall, and the addition of a tower set back 30 feet from the street. The department recommended approval to move the project forward subject to outstanding details.
John Herr of Lincoln Property Company and architect Jeffrey Heller presented the development team’s approach, including use of laser "CloudPoint" surveys to document the building (staff said the documentation is accurate within one-quarter inch) and proposals to replicate missing roof ornamentation in terracotta. Page & Turnbull (preservation architect) and contractor Hathaway Dinwiddie described plans to catalog, mold, store and re-install historic ceiling elements and other fabric removed during structural work.
Commissioners voiced several concerns and requested that those concerns be memorialized in the commission’s comments. Primary directions were: require a storage and cataloging plan that maintains the salvaged historic elements as the property’s possessions (with staff check-ins on storage location and condition); require a construction schedule and phasing to ensure reinstallation; and clarify the design, finish and placement of new structural columns so they are “compatible, distinguishable and quiet.” The commission also asked the project sponsor to consider a small interpretive plaque or public signage so the public knows the restored interior and exhibit are accessible.
Dan Fratton, the project sponsor’s representative, said the project is fully funded and that the team will prepare specifications for dismantling, storing and reinstallation of historic elements, which will be part of the approved permit documents. Deputy city attorney Marlena Byrne confirmed existing enforcement and code-enforcement remedies if permit conditions are not met.
The commission moved to adopt a resolution with the requested comments and conditions; the motion carried unanimously (7–0). Staff will work with the project sponsor on final drawings, details and specifications required for planning staff approval prior to permit issuance.