Get Full Government Meeting Transcripts, Videos, & Alerts Forever!
Get email alerts on the 981 Grove topic
No spam. Unsubscribe anytime.
Historic Preservation Commission approves major renovation at 981 Grove Street after neighbors object to height and light impacts
Summary
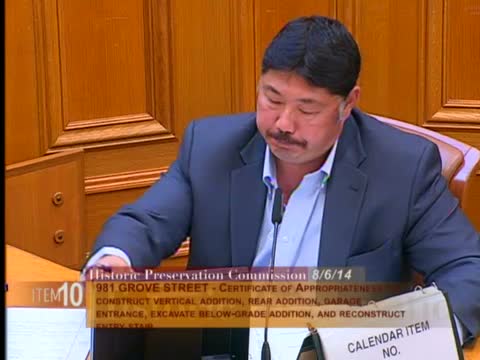
The San Francisco Historic Preservation Commission approved a certificate of appropriateness for a vertical and rear addition at 981 Grove Street on Aug. 6, 2014, with modified conditions to widen the driveway slightly, jog the stairs east and preserve a landscaped planting strip after neighbors raised concerns about loss of light and privacy.
The San Francisco Historic Preservation Commission voted unanimously on Aug. 6, 2014, to approve a certificate of appropriateness for work at 981 Grove Street that includes a vertical addition, below‑grade rear excavation and driveway regrading, while adding conditions to preserve streetscape character and landscaping.
The commission’s approval followed a weeks‑long outreach effort by the homeowner and a lengthy hearing at which neighbors described how the added height would reduce sunlight and privacy for adjacent yards. Homeowner Tim Crudo and architect Phoebe Lam told the commission the project aims to preserve the front facade while addressing a steep, difficult driveway that currently requires larger vehicles to enter. The sponsor said the garage door height would increase by about four inches and that the rear addition would be curved rather than square.
Neighbors Erin Morris (720 Steiner Street), Francis Compa (718 Steiner Street) and others said the addition would materially alter natural light to living spaces and decks, and argued that the increase was effectively larger than stated when measured from adjacent properties. Opponents urged the commission to deny the vertical addition or require more substantial mitigation. Preservation advocates and staff countered that the proposal met code and the Residential Design Team’s guidelines and that the project’s height complied with zoning limits.
Commissioners debated staff’s recommendation to retain a straight‑run retaining wall and opposed full driveway widening. Several commissioners proposed a compromise to shift (jog) the stair to the east as far as feasible without harming an existing cherry tree, delineate the driveway with a curb, and preserve a planting area to reduce the visual prominence of the garage. Commissioner Pearlman moved to approve the project with those sketch changes and asked staff to review final implementation. The motion passed unanimously.
The formal action requires staff review of the final details, pre‑occupancy verification by preservation staff, and implementation that maintains landscaping rather than paving over the newly delineated area. Neighbors were reminded that, because the project’s measured height is within zoning limits, discretionary relief would be a Planning Commission matter rather than within this body’s purview.
The decision ends the Historic Preservation Commission’s review of the proposal; staff said the item will return only for final compliance checks and the hearing record will reflect the modified conditions requested by the commission.