Get Full Government Meeting Transcripts, Videos, & Alerts Forever!
Get email alerts on the Land Use Permit topic
No spam. Unsubscribe anytime.
Historic Preservation Commission approves exterior alterations at 650 Howard Street with conditions
Summary
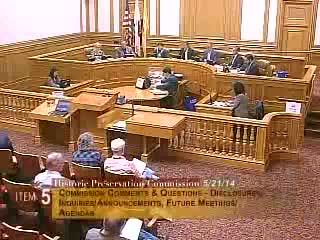
The San Francisco Historic Preservation Commission on May 21 approved a major permit to alter 650 Howard Street, voting unanimously 6‑0 to permit new storefront glazing, cladding, awnings and signage subject to staff review of attachment details prior to building permit.
The San Francisco Historic Preservation Commission voted unanimously on May 21 to approve a major permit to alter the exterior of 650 Howard Street, a 1923 reinforced‑concrete commercial building, with conditions requiring staff sign‑off on final attachment details before a building permit is issued.
Lily Gazzew, Department staff, told the commission the project would replace the existing storefront system with new glazing and two pairs of glazed double doors, reopen a central bay to create a window box for future signage, remove existing cladding and install new concrete dimensional tiles with sandstone and dark granite or porcelain accents, replace the wood canopy with three fabric awnings, and add a new metal architectural element with integrated LED lighting at cornice level. Gazzew said the project “appears to meet the standards and provisions of Appendix F of Article 11” and recommended approval with the condition that “attachment details for all new cladding material, including new metal architectural feature at the top, fabric awnings and signage be submitted for review and approval by preservation staff prior to approval of the building permit.”
The project had been reviewed by the Architectural Review Commission, which recommended articulating the previously flat facade by introducing a belt course, extending and emphasizing piers at the lower level, adding additional glazing and transom windows on the ground floor, and limiting the use of dimensional concrete tiles to the main upper facade while using darker porcelain as accents. Staff reported the sponsor revised drawings to address those recommendations; commissioners asked staff to confirm the most recent drawing dates and canopy materials during the presentation, and staff clarified that the ground‑floor awnings were changed to fabric while an upper canopy portion remains aluminum.
There were no public speakers on the item. Commission Vice President Wolfram moved to approve the application with staff conditions; the motion passed unanimously 6‑0 as recorded by the clerk. The department will require submission and staff review of attachment details for cladding, the new metal architectural element, awnings and signage before issuing a building permit.
The approval moves the project forward in the Montgomery Mission/Second Street conservation district; staff said additional permit and construction‑stage reviews remain and that the preservation staff will review final attachment details.
Votes at a glance: adoption of the April 16, 2014 minutes (motion passed unanimously 6‑0); approval of Case Number 2013.0917H (650 Howard Street) with conditions (passed unanimously 6‑0).