Get Full Government Meeting Transcripts, Videos, & Alerts Forever!
Get email alerts on the Environmental Review topic
No spam. Unsubscribe anytime.
Draft EIR finds demolition of a rare post‑1906 building at Pine Street site; commission to request additional documents
Summary
Staff told the commission the draft EIR for 1527–1545 Pine Street would demolish five existing buildings and that one structure was found eligible for the California Register; staff identified mitigation (HABS documentation, interpretive exhibits) but said mitigation would not reduce the impact to less-than-significant. Commissioners requested renderings, facade-retention studies and that staff draft a comment letter.
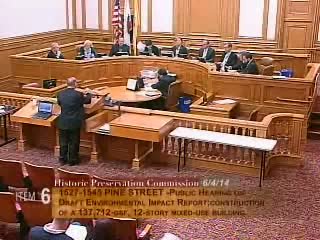
San Francisco historic‑resource staff briefed the Historic Preservation Commission on June 4 about the draft environmental impact report (EIR) for the proposed mixed‑use project at 1527–1545 Pine Street.
Rick Cooper, environmental planning staff, summarized the project: demolition of five existing buildings and construction of a roughly 138,000 gross‑square‑foot mixed‑use building with parking, ground‑floor commercial/art gallery space and 107 residential units; heights would vary to respond to the site's two height districts. Cooper said the draft EIR and the Planning Department's historic‑resource evaluation were provided to commissioners at the start of the public review period.
Shelly Caldigirone, Historic Preservation Technical Specialist, reported that of the five properties evaluated, one was identified as eligible for listing on the California Register because it is a rare, temporary structure constructed immediately after the 1906 earthquake and fire. She said demolition of that building constitutes a significant and unavoidable impact. The draft EIR lists two mitigation measures—HABS (Historic American Buildings Survey) documentation and permanent interpretive exhibits—but she said neither would reduce the historic‑architectural impact to less‑than‑significant.
The draft EIR evaluated four alternatives: a no‑project alternative; full preservation (no construction on the historic parcel and building elsewhere); partial preservation (a two‑story vertical addition on the historic parcel plus construction on adjacent parcels), which staff said would meet the Secretary of the Interior's Standards for Rehabilitation and reduce impacts; and a facade‑retention alternative (preserving only the facade, which the staff described as a de facto demolition).
Commissioners pressed for clearer, building‑level renderings to identify exactly which structure is at risk and asked that the comment letter request additional analysis of cumulative impacts to the Van Ness/Auto Row corridor and visualizations of partial‑preservation and facade‑retention alternatives. Shelly Caldigirone said the DPR (Department of Parks and Recreation) form includes a photo and that staff can display it for the commission; she agreed to draft a comment letter and return it for approval.
The public hearing at this meeting was intended to help the commission prepare comments; the Planning Commission will hold a separate public hearing on the draft EIR on June 19, and written comments to the Planning Department were due by 5 p.m. on June 30, according to staff.
Commissioners did not take a final position at the June 4 meeting but directed staff to prepare and circulate a comment letter that highlights the significance finding, mitigation limitations, and requests for additional renderings and cumulative‑impact analysis.