Get Full Government Meeting Transcripts, Videos, & Alerts Forever!
Get email alerts on the Building Restoration topic
No spam. Unsubscribe anytime.
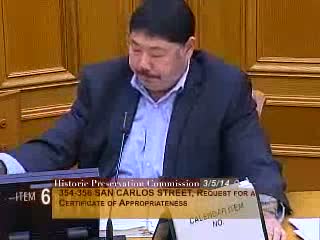
Preservation commission approves certificate for 354–356 San Carlos Street with conditions
Summary
The San Francisco Historic Preservation Commission voted March 5, 2014, to approve a certificate of appropriateness for exterior rehabilitation and an 18‑inch raising of 354–356 San Carlos Street, subject to staff conditions on facade evidence, windows and paint‑removal testing.
The San Francisco Historic Preservation Commission unanimously approved a certificate of appropriateness on March 5, 2014, for exterior alterations and an 18‑inch raising of the building at 354–356 San Carlos Street in the Liberty Hill Landmark District.
Department staff presented the project and recommended approval with conditions that require the project sponsor to submit additional facade information with the building permit, allow preservation staff to conduct a site visit upon stucco removal, submit a revised elevation if physical evidence appears, provide a window schedule with manufacturer specs, and test and document a paint‑removal methodology. "As part of the exterior rehabilitation, the project would repair the existing lapwood siding, which is located underneath this exterior stucco if feasible," staff said during the presentation.
Architect Stephen Antoneres described the work as a restoration that will "bring[ ] it back to a contributing building in the district," and said the 18‑inch raise is intended to make an existing steep garage more accessible and align the building with adjacent properties. Department staff member Rich Sucree explained the department's approach to building raises and cautioned against elevations above 18 inches, saying higher raises "would adversely impact the building because you have to add additional steps into it and the proportions of the Ground floor relative to the massing above would also change." The proposed rear deck would measure approximately 11 feet 7 inches by 8 feet 8 inches.
Commission discussion touched on the project's timeline and the department's review of historic photos and physical evidence. Staff will require testing in a discrete location to determine the gentlest feasible paint‑removal method and will review any uncovered original siding before final approval of trim and millwork.
Commissioner Jeong moved to approve the certificate with the staff conditions; the motion passed unanimously, 6 to 0. The record shows the project will also require separate zoning and discretionary review (variance and planning commission hearings) for a reduction in dwelling units and other approvals before final building permits are issued.