Get Full Government Meeting Transcripts, Videos, & Alerts Forever!
Get email alerts on the Certificate Of Appropriateness 940 Grove topic
No spam. Unsubscribe anytime.
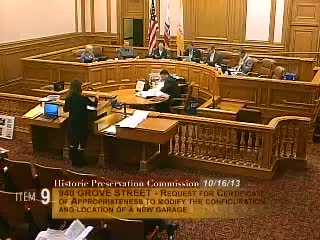
Commission continues contested 940 Grove certificate of appropriateness to Nov. 20 after split views on north‑facade restoration
Summary
The commission continued the certificate of appropriateness for 940 Grove Street to Nov. 20 after extensive debate over work done without permits, replacement windows and whether to require restoration of the north facade now obscured by adjacent development.
The Historic Preservation Commission voted unanimously on Oct. 16 to continue action on a contested Certificate of Appropriateness for 940 Grove Street until Nov. 20, after several commissioners said the packet lacked materials samples and clear drawings needed to resolve whether the sponsor must restore the building27s north facade.
Planning preservation staff asked the commission to require, among other items, that the owners revise the garage entry design so new retaining walls are subtly differentiated from historic fabric, that historic retaining wall heights be maintained, and that the siding installed on north and east facades be removed and replaced to match original detailing where sufficient evidence survives. "There was enough veil on that north facade . . . that we could have completed a restoration of the original design details on the north facade," staff said during the presentation.
The project sponsor, represented by Lou Belanger, asked the commission not to require wholesale north‑facade restoration. Belanger argued the north wall was heavily altered by school additions between 1949 and 1975, leaving roughly 20% of original detail visible, and that an adjacent approved lot subdivision and new building set six feet from the facade has made the wall effectively a tertiary, party wall. He proposed a finding allowing the owners to preserve the primary corner elements and reclad the remainder.
Commissioners pressed staff and the sponsor for more documentation: high‑resolution photographs of the built condition, dimensioned window details (several commissioners questioned whether replaced windows truly match original sash rail widths), material samples, and a clearer set of elevation drawings showing how a bay and the new garage interact with the retained historic fabric. Several commissioners also voiced concern about precedent: performing significant work without permits and then expecting approval "because the owner has spent money" could create dangerous incentives.
Public comment was split. Irma Cobb and other neighbors asked how work was allowed to proceed without permits and whether there would be consistent enforcement. Neighbors and the former owner also testified in favor of the sponsor, saying the restoration work visible from Alamo Square is high quality and that windows appear to match historic dimensions.
Because much of the siding and the window replacements are already built and the garage excavation is not yet complete, commissioners discussed whether to sever the garage from the rest of the review but ultimately voted to continue the full item to Nov. 20 to allow the sponsor to submit an improved packet and for staff to prepare sample mock‑ups and a site visit.
Speakers quoted or referenced in this article are listed in the commission minutes and were present at the Oct. 16 HPC meeting.