Get Full Government Meeting Transcripts, Videos, & Alerts Forever!
Get email alerts on the Historic Preservation topic
No spam. Unsubscribe anytime.
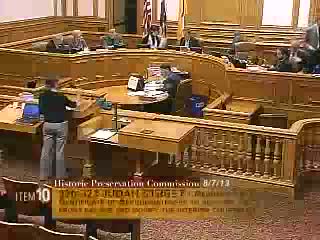
Commission backs major rehabilitation of Dolger Building (320 Judah) with conditions after staff review
Summary
The commission approved a conditioned certificate of appropriateness for extensive structural rehabilitation and restoration at 320 Judah (the Dolger Building), citing severe termite and water damage and requiring detailed documentation and mockups before final permits.
The Historic Preservation Commission voted to approve with conditions a major rehabilitation plan for the recently designated Dolger Building at 320 Judah Street.
Staff outlined substantial structural deterioration from water intrusion and termite damage requiring reconstruction of primary facades and courtyard elements. The project sponsor said stabilization work has already begun and described extensive structural repairs, new foundation work, ADA upgrades and sprinkler installation. Owner Jeff Darby said the building had been ‘‘near death’’ and emphasized a goal of restoring historic character while addressing public-safety needs.
Planning staff recommended approval with seven conditions requiring photographic documentation of character-defining features, submission of shop drawings and product specifications for replicated elements (doors, light fixtures, awnings), protection plans during construction (for terrazzo), and on-site mockups of stucco and glass-block work prior to completion. Project engineers and Page & Turnbull (consultants) confirmed the scale of structural intervention and the need to replace elements that cannot be salvaged.
Commission discussion centered on salvage potential for display windows, the visual effect of insulated glazing, and the practical limits of repair given the extent of damage; commissioners asked staff to ensure detailed shop drawings and to include lobby windows among features requiring review. The motion to approve included amendments to require shop drawings for lobby windows and passed unanimously.
Next steps: project sponsor to provide the required documentation and material samples for staff retention and review; preservation staff to inspect mockups and confirm that replicated features match historic documentation prior to issuance of building permits.