Get Full Government Meeting Transcripts, Videos, & Alerts Forever!
Get email alerts on the Historic Preservation topic
No spam. Unsubscribe anytime.
Historic preservation commission approves renovation at 722–728 Montgomery despite dispute over missing brick
Summary
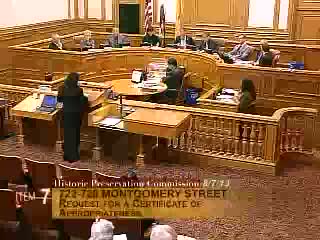
The San Francisco Historic Preservation Commission on Aug. 7 approved a certificate of appropriateness for work at 722–728 Montgomery Street, voting 5–2 after lengthy public debate over whether original brick removed in earlier work can or should be reused.
The San Francisco Historic Preservation Commission voted 5–2 on Aug. 7 to approve a certificate of appropriateness allowing the owners of 722–728 Montgomery Street to complete long-stalled work on the Belleye and Janelleye buildings with several conditions, after heated public comment about missing historic brick.
The commission’s decision authorizes use of a stucco finish on the Hoteling Place façade (recommended earlier by the Architectural Review Committee) and a smaller rooftop deck and penthouses, subject to revised drawings and site mockups for stucco and metal panel materials. Commissioner Jones made the motion to approve and Commission President Haas seconded; Commissioners Matsuda and Pearlman voted against the motion.
Why it mattered: neighbors and local preservation advocates urged the commission to require reinstallation of original brick salvaged from the building when it was taken apart in earlier work. John Fried, who said he handled related bankruptcy court matters, told the commission: “We know where those bricks are” and urged the commission to require the owner to retrieve and use them. Preservationists including Gigi Platt and Mike Buehler said the buildings are among Jackson Square’s most important and cautioned that stucco could create a false historicism.
Staff and sponsor view: Planning Department staff (Lily Gesu) and project preservation architect Alisa Skaggs (Page & Turnbull) described the project as a modified resumption of previously approved work, noting that many original materials—including bricks and some millwork and windows—are missing or were removed and are not part of the current sale. Staff recommended approval with conditions, citing compliance with the Secretary of the Interior’s standards and Article 10 of the Planning Code. Project manager Ray Tong and other sponsor representatives described legal and practical obstacles to reclaiming all removed materials, including bankruptcy and ownership disputes.
Commissioners pressed for verification and a narrow timeline: commissioners asked staff and the project sponsor to investigate whether salvageable brick exist, to test any recovered materials, and to require mockups and documentation before full change-of-material work proceeds. The final motion approved staff’s conditioned recommendation and added the corrections requested during the hearing (including mockups and specifying window details); the record shows five commissioners in favor and two opposed.
What the approval requires next: the project must submit revised drawings that include attachment details for rooftop guardrails, window details that match historic profiles, and on-site mockups of stucco and metal panel finishes for staff review and approval prior to or as part of building-permit submittals. Staff said the department will maintain the item on the work program and follow up on the evidence of historic materials if new information appears.
The commission’s vote resolves an active neighborhood dispute over whether a practical restart of construction should proceed now or whether further effort to locate and test the removed brick is required. The record shows the commission favored returning the long-blighted block to active use while requiring specific controls to protect character-defining details.