Get Full Government Meeting Transcripts, Videos, & Alerts Forever!
Get email alerts on the Land Use Development topic
No spam. Unsubscribe anytime.
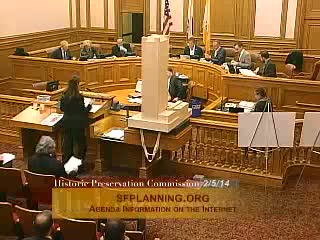
Historic Preservation Commission approves Apple store redesign in Union Square with conditions to protect Asawa fountain
Summary
The San Francisco Historic Preservation Commission voted 6–1 to approve Apple’s proposed redesign at 300 Post/345 Stockton, including a reconfigured plaza and relocated Ruth Asawa fountain, after adding a condition that the sponsor provide a detailed disassembly, storage and reinstallation plan and work closely with the Asawa family.
The San Francisco Historic Preservation Commission on Feb. 5 approved a permit to alter the retail building at 300 Post Street/345 Stockton Street that will replace the existing Levi’s retail structure with a two‑story stainless steel and glass Apple store and reconfigure the adjacent plaza.
Commissioners approved the project 6–1 after adding a condition requiring the project sponsor to submit a detailed plan for disassembling, storing and reinstalling the Ruth Asawa fountain and to work closely with the Asawa family on preservation. Commissioner Hyland cast the lone no vote.
The Planning Department staff had recommended approval with conditions, finding the proposed height, massing and plaza reconfiguration generally “in conformance with the Secretary’s standards” and Article 11 guidelines for the Conservation District, while noting letters both opposing and supporting the project. Staff noted the fountain will be photo‑documented, carefully removed and stored during construction, and reinstalled in the renovated plaza.
Apple and its design team presented two façade options to the commission — a six‑bay expression favored by several commissioners and a four‑bay scheme the sponsor described as more structurally straightforward. Rick Militello, Apple’s development director, said the team responded to earlier Architectural Review Committee comments and sought a design that "holds the corner" and activates the plaza; Foster + Partners’ James McGrath described the proposal as creating "a more contained plaza" with vegetation, seating and improved circulation.
Opponents, including representatives from SEIU/United Service Workers West, raised process and environmental concerns and urged fuller CEQA review. Jason Orenkar said the group was concerned the project had been reviewed in pieces rather than as a single package and asked that CEQA analysis be robust. Richard Drury testified that, based on consultant calculations, the proposal would "shrink that plaza by 30%" and could privatize a public amenity. Former Supervisor Aaron Peskin urged the commission to assert its charter referral role under section 4.135.
The commission debated several points: whether the project’s modern materials (bead‑blasted stainless steel and glass) are compatible with the Conservation District, how to treat the Stockton Street façade, whether the ordinance authorizing aspects of the project should have been referred to the HPC, and technical details of the fountain move. Commissioners stressed the preservation risk of moving the Asawa fountain and asked that the sponsor produce a rigorous, reproducible plan. Commissioner Matsuda specifically requested that the Asawa family be consulted; that request was added as a friendly amendment and accepted by the maker of the motion.
The approval directs the sponsor to submit a preservation plan to the department documenting the fountain’s disassembly, storage and reinstallation, and to demonstrate how the move will avoid damage to the artwork. The commission’s action is a recommendation/permit decision under the city’s historic review process; related zoning and planning approvals (including planning‑commission and zoning administrator hearings) remain part of the project’s entitlement path.
Next steps: the sponsor will return documentation to the Planning Department as part of the project’s permit requirements; other jurisdictional reviews (zoning and CEQA determinations) continue under separate processes.