Get Full Government Meeting Transcripts, Videos, & Alerts Forever!
Get email alerts on the Development Compatibility topic
No spam. Unsubscribe anytime.
Commission asks for sound studies and tenant notice as 425 Mason, 542 Howard move to planning
Summary
The commission forwarded recommendations to Planning for two nearby projects — a 77‑room A.C. Marriott at 425 Mason and a 62‑story mixed-use tower at 542 Howard — urging independent sound studies, hotel-guest notifications about adjacent entertainment venues, alley lighting improvements and agreed test dates with nearby clubs.
The Entertainment Commission on Dec. 5 recommended that Planning and Building Inspection require independent environmental and street-activity studies and direct mitigation steps for two development proposals near established places of entertainment.
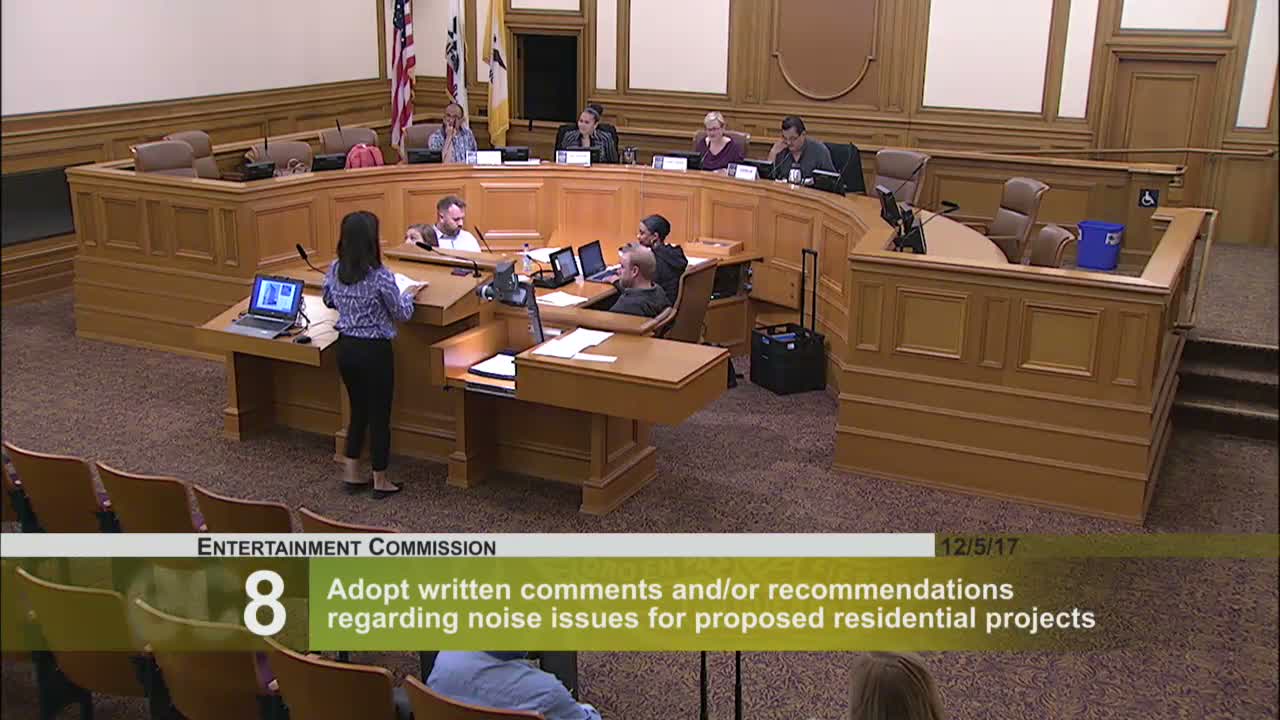
Sandra Chow of Stanton Architecture described plans to convert the historic 425 Mason building into a 77‑room A.C. Marriott hotel with a ground-floor restaurant and a rooftop terrace. "We're proposing to repurpose the building into a hotel with 77 guest rooms," Chow said, noting that window liners and additional acoustic treatments are planned and that the team is completing an environmental noise study in coming weeks.
Nearby venue operators expressed support for redevelopment but pressed for mitigation measures. Nate Valentine of the future August Hall asked that sound testing be scheduled on a busy night so results reflect peak conditions. "We would like to make sure that whatever sound study is conducted, that we have an agreed upon date," he said.
Commissioners recommended that Planning ask developers to: provide an independent sound assessment (including recommended architectural or contractor-level mitigation if problems are identified); document a plan and timeline to obtain landlord/property approvals for exterior sound treatments; notify hotel guests about the presence of an entertainment venue across the street; and add lighting and property-line measures to discourage loitering in nearby alleys.
For the larger 542 Howard proposal, HKS architect Shay Bond and acoustical consultant Eric Mori of Salter described a 62‑story tower with hotel, offices and residential units. Mori said the hotel levels begin roughly 108 feet above street level and that, based on preliminary measurements, code-required glazing (STC 32 minimum) and distance from adjacent clubs make significant intrusion unlikely. "The hotel is relatively far above Temple and the residence are even further above," he told commissioners, while noting that code-required studies will still dictate final facade and window specs.
The commission voted to forward the projects to Planning with 'standard recommendations' plus the additional measures above, and asked staff to ensure developers coordinate sound-study dates with existing venues and provide documentation of neighborhood outreach.