Get Full Government Meeting Transcripts, Videos, & Alerts Forever!
Get email alerts on the Urban Development topic
No spam. Unsubscribe anytime.
Commission backs Mission District development near Armory with extra sound test and conditions
Summary
The San Francisco Entertainment Commission voted unanimously to forward standard noise-attenuation recommendations and additional conditions for a mixed-use project at 344 Fourteenth Street, including a new sound test on Sept. 29 (10 p.m.–2 a.m.), sidewalk-ground lighting, and CC&R disclosures about the Armory across the street.
The San Francisco Entertainment Commission voted unanimously to forward a mixed-use residential and retail project at 344 Fourteenth Street to the Planning Commission with additional noise and safety conditions after concerns from the Armory’s operators and neighbors.
Commission staff and the project team described the proposal as a 45-unit residential building with roughly 8,000 square feet of ground-floor retail and about 19,000 square feet of small-workspace (SCW) area. Project representatives said they hired Salter Associates to perform sound measurements and had built recommended attenuation measures into the design, including double-pane (and in some cases laminated) glazing and other acoustical treatments.
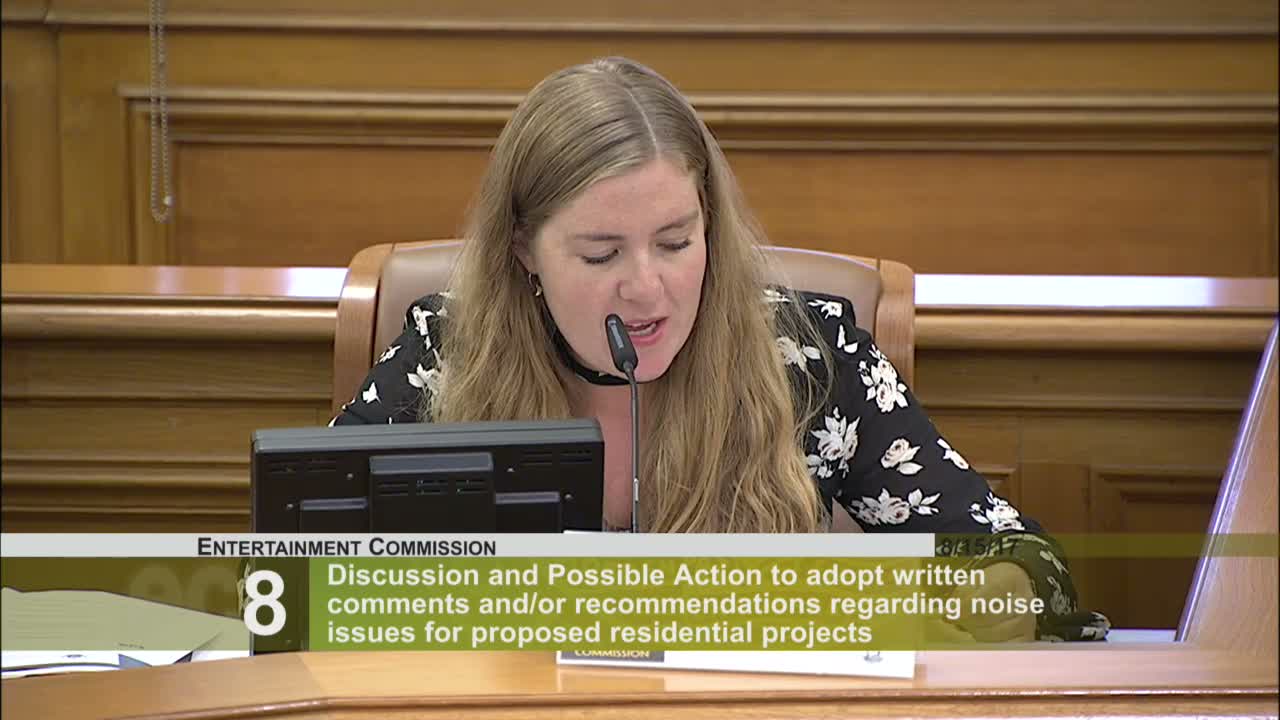
Audrey Joseph, speaking for the Armory, urged the commission to require a fresh sound test during a large Armory event and to raise the STC/SDC ratings for the corner-facing bedrooms (she suggested triple-glazed windows). Joseph also asked that the building’s CC&Rs disclose that a 4,000-person event venue operates across the street, requested ground-level lighting to reduce dark alleyways, and asked that construction vehicles and any street closures be avoided on Armory-event nights. She also raised a technical concern about Mission Creek and asked for engineering reports about the proposed underground garage’s effect on local groundwater and basements.
Project team members, including developer Manush Musiati and BAR Architects’ Chris Hagelin, said they had conducted outreach (neighborhood meetings, Mission Dolores Neighborhood Association) and included acoustical recommendations from Salter engineers. Salter’s consultant Eric Mori said the firm used prior measurements and some recent on-site readings to shape window and insulation recommendations.
After discussion, commissioners asked staff and the project sponsor to schedule a new ambient measurement tied to a high-use night at the Armory. The parties settled on Sept. 29 from 10 p.m. to 2 a.m. as the recommended window for the test, to capture crowd egress and peak conditions. The commission’s motion—adopting the staff’s standard attenuation conditions plus President Tan’s additional requests (an additional sound test coordinated with the Armory, sidewalk-ground lighting, disclosure language for CC&Rs, and construction limitations during major Armory events)—passed unanimously.
The commission emphasized that final STC/SDC ratings and any specific glazing requirements remain contingent on the new test’s results and on the detailed acoustical recommendations Salter provides. The commission also noted some concerns Joseph raised about subsurface hydrology are primarily within Planning and Public Works’ jurisdiction but said they would forward the Armory’s request for engineering studies to the planning department as part of their recommendations.
The next procedural step is forwarding the commission’s recommendations to the Planning Commission and Department of Building Inspection; the project sponsor and Salter Associates will coordinate the Sept. 29 sound measurements with Armory staff and commission inspectors.