Get Full Government Meeting Transcripts, Videos, & Alerts Forever!
Get email alerts on the Station 49 topic
No spam. Unsubscribe anytime.
San Francisco Fire Department says new Station 49 ambulance facility remains on budget; move-in date pushed to late October'November
Summary
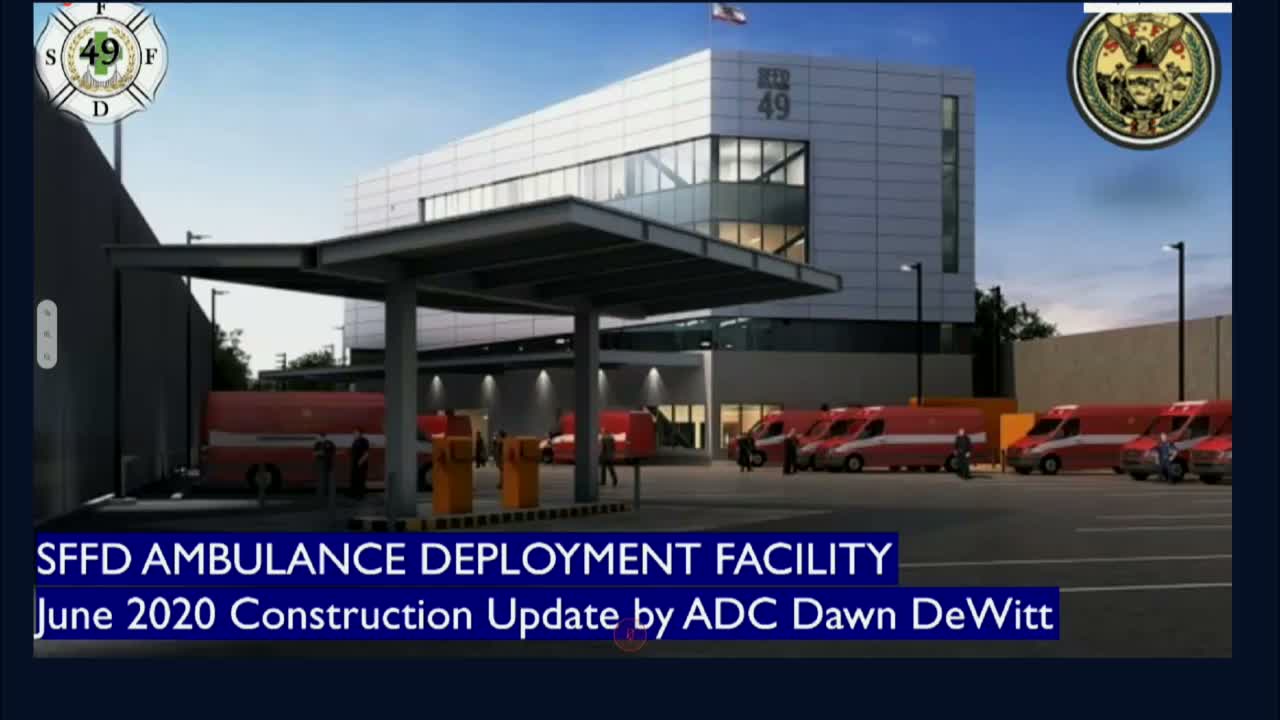
Assistant Deputy Chief Dawn DeWitt told the Fire Commission the Ambulance Deployment Facility (Station 49) remains on budget, with nearly 20% of funds available, but a contractor notice led to a revised substantial-completion date of Oct. 26 and a projected November move-in.
Assistant Deputy Chief Dawn DeWitt told the San Francisco Fire Commission on June 24 that the new Ambulance Deployment Facility (the Station 49 project) remains on budget and is in the final stages of construction, but the timeline has been adjusted.
DeWitt said the project originated in the 2016 Public Health and Safety bond with an initial budget of $48,600,000. After financing costs of roughly $719,000 and a 2019 Board of Supervisors reduction of about $137,000 for furniture, fixtures and equipment, the operating project budget stands at about $47 million. "The project is a 100% on budget," DeWitt said; she added the department still has "almost 20% of the budget left to go." She cautioned that further COVID-19 impacts could change the outlook.
Construction began in October 2018. DeWitt said contractor SJ Amoroso initially projected a 75-day delay but, after schedule work with the Department of Public Works, that estimate was revised to roughly 55'57 days. The revised substantial-completion date is Oct. 26, 2020, with financial/bride completion moved to November. "I'm thinking that even with a delay of 55 to 57 days, we should be able to get into the ambulance deployment facility at about the same time we had originally projected," she said.
DeWitt walked commissioners through exterior and interior finishes: a covered fueling canopy for diesel and gasoline, a two-story staff parking structure, a large warehouse and an RC (resource control) office that looks into the staging yard. She described crew-focused features on the Third Floor including locker rooms, sleep rooms, lactation space and a gym, and said biomedical and controlled-substances storage will be under secure access.
On site security and public-facing design, DeWitt said the final plan increases the decorative fence height from 8 to 10 feet (removing razor wire) and adds exterior cameras and card-reader access for staff. A decorative gate designed by artist Michael Bartolos will remain as part of the public facade. "There will be exterior cameras only," DeWitt said, and controlled-substance rooms will be restricted by key-card privileges.
During questions, commissioners praised the project for remaining on budget and noted the security and neighborhood impacts. DeWitt said she expects interior systems to be energized and commissioning to proceed through the fall. The Commission will receive a future formal item when final acceptance and naming (Station 49) are appropriate.
The presentation and Q&A closed with commissioners expressing appreciation for the facility'design and accessibility for ambulance crews; DeWitt said move-in planning will continue with DPW and the department.