Get Full Government Meeting Transcripts, Videos, & Alerts Forever!
Get email alerts on the Egress Eg02 topic
No spam. Unsubscribe anytime.
DBI proposes four alternatives for emergency escape rules; AIA urges clearer dimensional guidance and process mapping
Summary
DBI presented a revised EG02 information sheet offering four alternate compliance paths for emergency escape and rescue openings in R‑3 buildings; architects and planning staff asked DBI and SFFD to add clearer dimensional rules, trigger exceptions and multi‑agency process guidance to avoid inconsistent plan‑checker interpretations and delays.
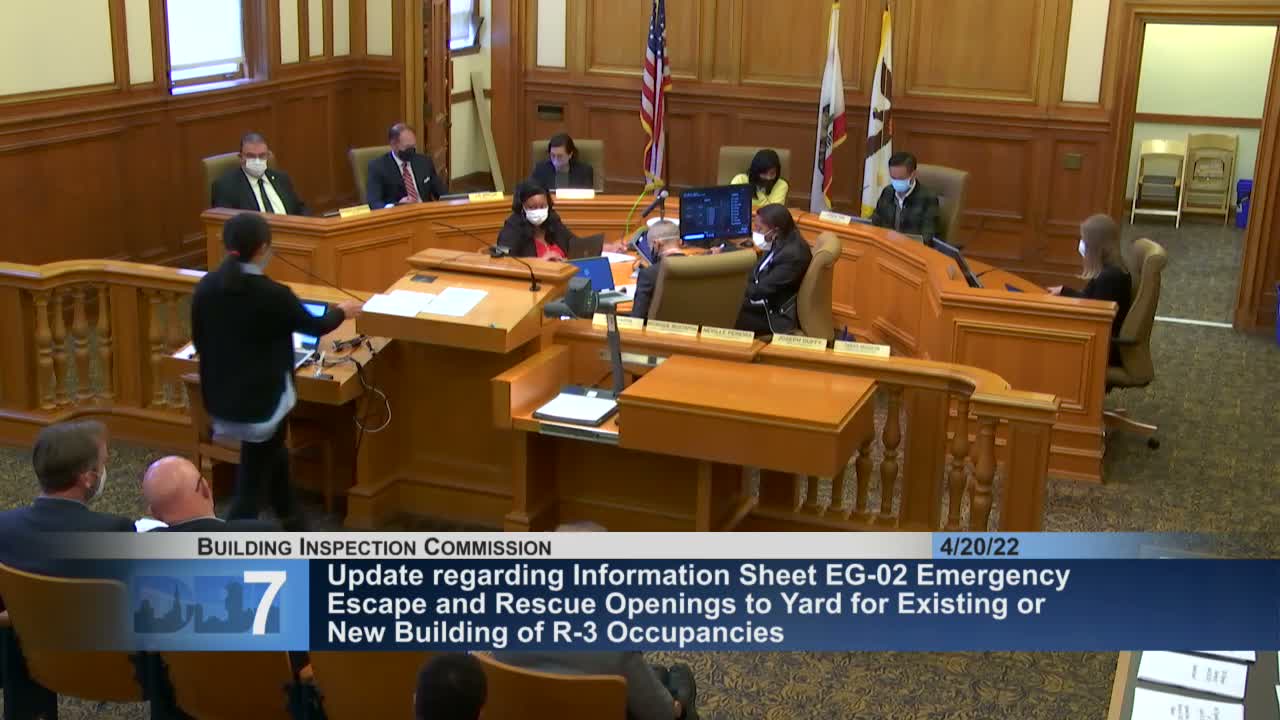
DBI presented a revised information sheet (EG02) on April 20 that lays out four alternate pathways for compliance with emergency escape and rescue opening requirements for R‑3 (residential) occupancies when rear yards do not directly access a public way. The department framed the changes as local equivalencies intended to maintain life safety while reflecting San Francisco's dense urban fabric.
Michelle Yu of DBI's Technical Services explained the four alternatives: 1) provide a 25‑foot rear yard depth and a 3‑foot clear path for a 22‑foot ground ladder to reach a rear yard; 2) exempt buildings that achieve higher fire ratings and full sprinklers (treat as equivalent to the code intent); 3) use roof access plus a vertical access or platform into the emergency opening; or 4) use a ground‑to‑opening vertical access when roof access is impractical. DBI said alternatives are intended to be flexible and allow case‑by‑case alternate designs where necessary.
Design community concerns: architects and AIA representatives welcomed the multi‑agency collaboration but urged far more specificity on dimensional expectations, triggers that would force a project into EG02 review, and how the revisions will interact with Planning and historic resource review. Lev Weisbach (AIA) said individual plan‑checker interpretations are already producing inconsistent outcomes and recommended an interpretive manual, clearer exceptions (e.g., maintenance work), and a designated staff ombuds to reduce discretionary delays.
Planning department clarification: David Winslow (Planning) said certain installations (for example, fire escapes placed within the buildable area) can be processed over‑the‑counter and may be exempt from neighborhood notification. DBI agreed to pursue planning co‑signature on the information sheet and to add clearer guidance on when planning review or neighborhood notification is required.
Next steps: DBI committed to work with the AIA and Planning to refine the EG02 text, add clearer dimensional references and consider additional training for plan checkers. The department also suggested a public guidance/training session for design professionals and reiterated that the four alternatives are intended to streamline predictable cases and leave complex projects for case‑by‑case review.