Get Full Government Meeting Transcripts, Videos, & Alerts Forever!
Get email alerts on the Bayview 4200 Third topic
No spam. Unsubscribe anytime.
OCII approves schematic design and variance for 4200 Third Street mixed‑use project in Bayview
Summary
The Commission on Community Investment and Infrastructure conditionally approved a variance and schematic design for a six‑story, mixed‑use building at 4200 Third Street in the Bayview Industrial Triangle, allowing residential use across a split‑zoned parcel. The project includes 85 units (17 BMR), ~6,000 sq ft of ground‑floor commercial space and voluntary local hiring and SBE commitments.
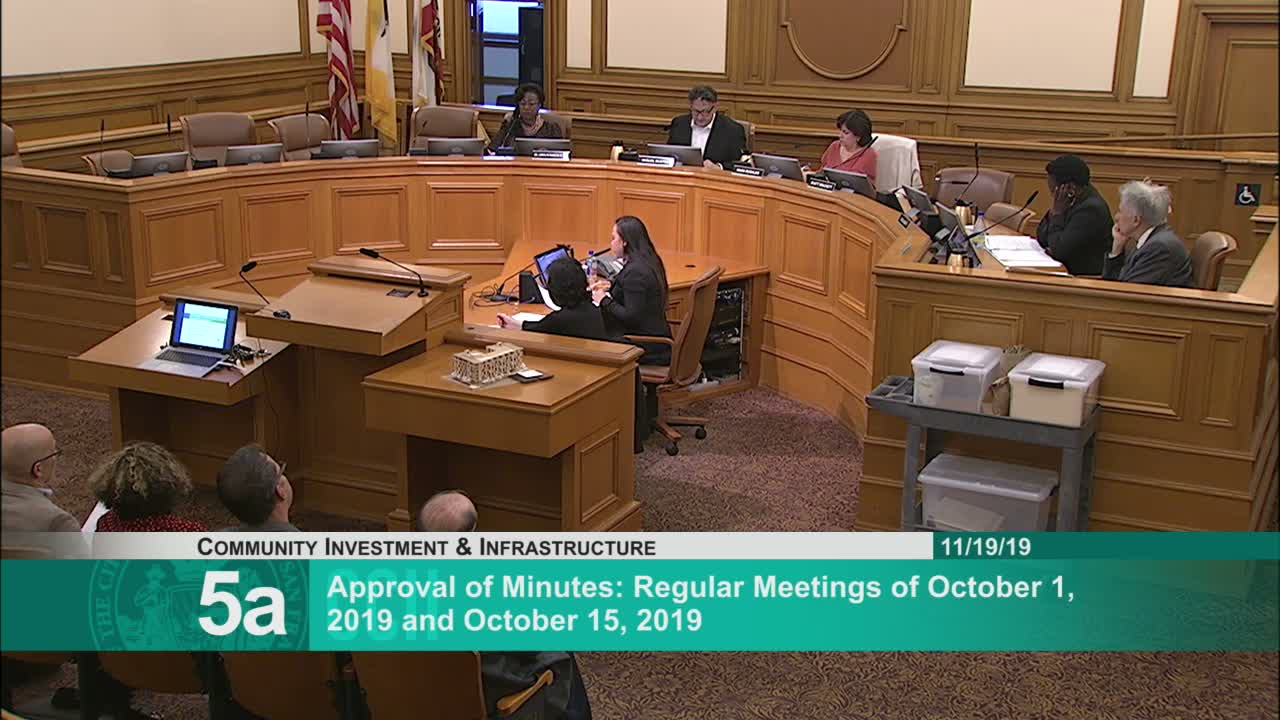
The Commission on Community Investment and Infrastructure on Nov. 19 voted to conditionally approve the schematic design and a variance to the Bayview Industrial Triangle redevelopment plan for a six‑story mixed‑use building at 4200 Third Street.
OCII staff presented the proposal as a response to a zoning anomaly on Lot 48 that splits the site between a light‑industrial district and a corridor allowing mixed use. Associate planner Laura Shifle told commissioners that strict adherence to the redevelopment plan’s zoning would “create unreasonable development limitations” and render a mixed‑use project economically infeasible, prompting the owner’s request for a variance under Section 9 of the redevelopment plan. Staff recommended conditional approval and reported the project is statutorily exempt from CEQA as an infill housing project that meets the exemption criteria.
The schematic design calls for about 85 dwelling units across five residential floors above ground‑floor commercial space. The project would include 17 below‑market‑rate (BMR) units (about 20% of the total), an average unit size of roughly 818 square feet, a roof deck and landscaped open spaces to assist stormwater management, and approximately 6,000 square feet of ground‑floor commercial space divided into six demisable spaces. The developer has voluntarily agreed to market the commercial spaces to Bayview businesses and to participate in OCII’s small business enterprise and construction workforce policies; the owner also agreed to dedicate roughly 1,000 square feet of commercial space rent‑free to Bayview‑based businesses for 10 years, a point several public commenters praised.
Architect Mike Pittler described design changes made after community outreach, including shifting from perforated metal to warm, wood‑tone panels and articulated facades to reduce perceived scale. Outreach lead Andrea Baker said the team held seven community meetings over nearly three years and engaged the Bayview CAC multiple times; she said community concerns prompted a reduction in unit count from roughly 100 to 85 and influenced ground‑floor and materials decisions.
Public commenters, including Oscar James and Dedria Smith, voiced support for the project and asked the commission to consider accessible units and whether a small set of units could be prioritized for homeless families. Commissioners sought clarification on the BMR unit mix and the selection process. Pam Sims, OCII development specialist, said the BMR units would reflect the overall unit mix and that BMR households would be selected through the DAHLIA lottery process in collaboration with the Mayor’s Office of Housing and Community Development.
Vice Chair Rosales moved approval and Commissioner Scott seconded. On roll call the commission recorded three ayes (Commissioner Scott, Vice Chair Rosales and Chair Miguel Bustos) with Commissioner Brackett absent. The motion passed.