Get Full Government Meeting Transcripts, Videos, & Alerts Forever!
Get email alerts on the Candlestick Block 11A topic
No spam. Unsubscribe anytime.
OCII conditionally approves schematic design and variances for Candlestick Point North Block 11A
Summary
The Commission on Community Investment and Infrastructure voted unanimously to conditionally approve schematic design for Candlestick Point North Block 11A, granting variances for tower screening height, blank wall limits and non‑habitable projection dimensions while requiring continued design refinements and community outreach.
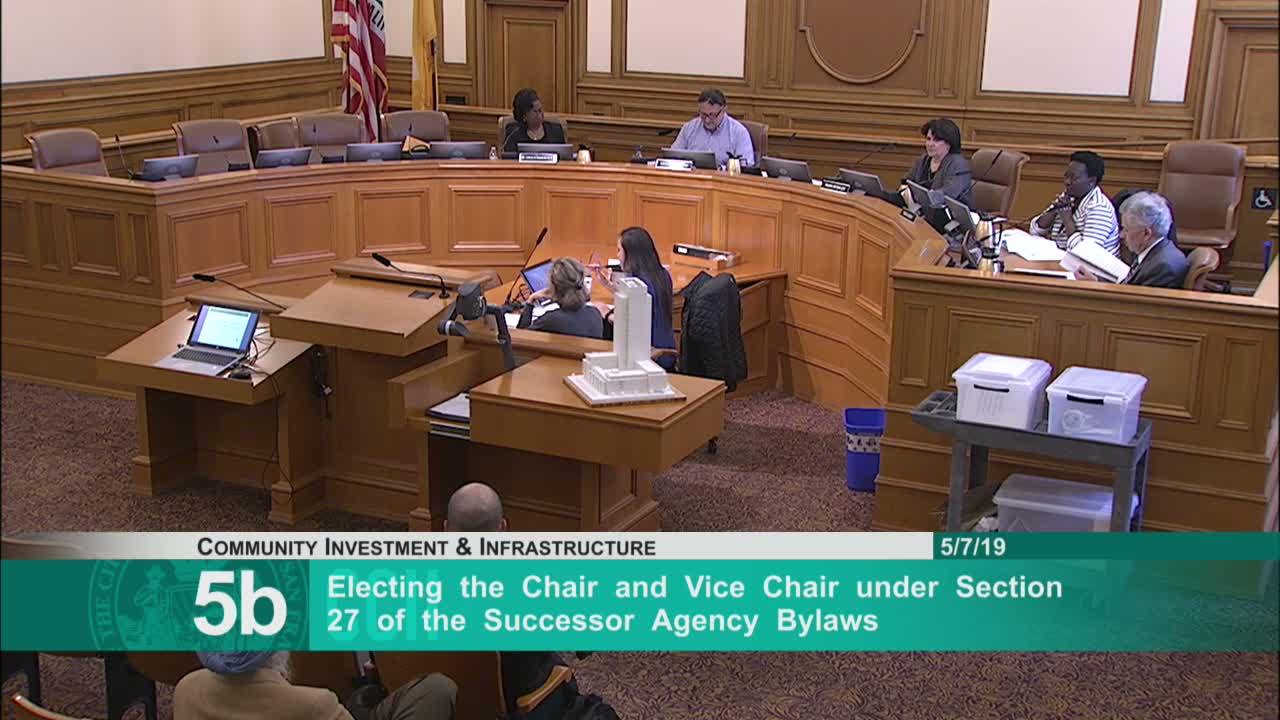
The Commission on Community Investment and Infrastructure on May 7 conditionally approved the schematic design for Candlestick Point North Block 11A and authorized exceptions to several design‑for‑development standards.
OCII staff described the project as a mixed‑income homeownership tower of 422 residential units, including 21 below‑market‑rate (BMR) units and roughly 4,000 square feet of community facility space on the ground floor. The commission’s action granted three variances: an increase in tower screening height from 320 feet to 350 feet to accommodate rooftop mechanical equipment; raising the ground‑floor blank‑wall allowance from 20% to approximately 34% to permit utility and service access on M Street; and an exception to non‑habitable projection limits to allow two balconies and a canopy that extend about 10 feet from the building face. OCII staff said the variances are paired with design conditions including wind mitigation measures, refined materials and further study of community facility location.
Kashika McKinney, assistant project manager for the Hunters Point Shipyard and Candlestick Project area, said the schematic approval will allow the team to proceed to design development and preparation of construction documents. McKinney noted the project will follow OCII’s Small Business and Workforce Policy, which the staff presentation described as allocating 50% of contracts and 50% of construction hours to SBEs/LBEs and San Francisco local workers; staff reported a pro‑forma SBE participation rate of 45.1%, of which 45.5% are minority‑owned firms and 1.8% are women‑owned firms.
Design team representatives from 5 Point and HKS Architects walked commissioners through massing, podium‑tower relationships, pedestrian‑level treatments, a sky terrace, and material selections intended to improve durability and pedestrian experience. The team said utilities must be located on M Street and that the blank‑wall variance is needed to meet other street‑level activation and BRT constraints on surrounding frontages. The presentation noted the project has been reviewed at three CAC meetings; the full CAC (six members present) unanimously recommended conditional approval.
Public commenters, including longtime Bayview resident Oscar James and CAC member Dedria Smith, voiced support for the project and its community benefits, specifically local hiring and the project’s contribution of 0.5% of each market‑rate unit sale to the Community Benefits Fund (referred to by staff as the legacy fund). Commissioners praised the outreach commitments and asked the design team to address geotechnical and structural foundation design during design development given site fill conditions; the architects said geotechnical work and building‑department review will guide foundation design.
Vice Chair Rosales moved the item and Commissioner Scott seconded. The commission voted 3–0 (Commissioner Scott: yes; Vice Chair Rosales: yes; Chair Miguel Bustos: yes) to conditionally approve the schematic design and the three exceptions. With approval, staff said the team will proceed to complete design documents, with an anticipated construction start in 2022 and completion in 2024, subject to subsequent approvals and refinement of the conditions of approval.
The transcript and staff presentation referenced environmental findings under the California Environmental Quality Act and located the project within the Bayview Hunters Point redevelopment project area.