Get Full Government Meeting Transcripts, Videos, & Alerts Forever!
Get email alerts on the Housing Development topic
No spam. Unsubscribe anytime.
OCII conditionally approves schematic designs for Candlestick Point South Blocks 6A and 8A
Summary
OCII conditionally approved schematic designs and CEQA findings for two six-story mixed-use buildings at Candlestick Point South (Blocks 6A and 8A), including market-rate units, inclusionary below-market-rate units, retail and community facility space and staff conditions for further design development.
The Office of Community Investment and Infrastructure on May 16 conditionally approved schematic designs and CEQA findings for two mixed-use developments at Candlestick Point South: Block 6A (128 residential units, including 13 below-market-rate units; about 16,600 square feet of ground-floor retail and 3,000 square feet of community facility space) and Block 8A (127 units with 13 below-market-rate units; roughly 12,500 square feet of retail and 5,000 square feet of community facility space).
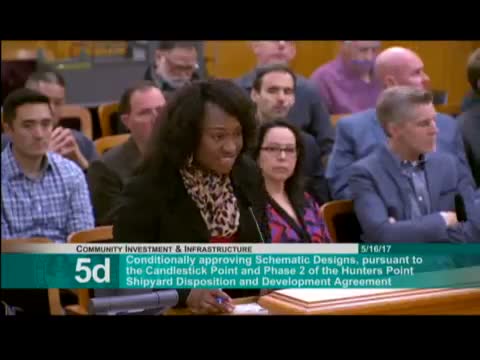
"These are two mixed-use residential and retail buildings," said Kashika McKinney, OCII assistant project manager presenting the item. She described Phase 2 programmatic elements including roughly 12,100 homes across Phase 2, an overall target of about 32 percent below-market housing across the phase, 3,52 acres of parks and extensive retail and research space. McKinney said community benefits attached to these blocks include BMR units, community facility space and developer contributions to the Community Benefits Fund.
Design team members from 5Point and BAR Architects presented six-story massing, 22-foot-tall retail floors intended to accommodate restaurants and neighborhood services, mid-block breaks with three-story townhomes and above-grade parking concealed by active uses. Developers proposed amenities such as interior courtyards and bicycle workshops.
Staff said the phase 2 community benefits plan requires community facility space equal to 7.5 percent of aggregate retail in phase 2; the developer set aside 3,000 sq ft on Block 6A and 5,000 sq ft on Block 8A (the latter designated for an international African market). Under OCII policy and the phase's community benefits plan, developers must make a good-faith effort to direct at least 50 percent of contracting dollars to small-business enterprises and achieve 50 percent local-hire participation in construction and permanent jobs. Staff reported that for these blocks the developer has so far achieved 81.8 percent SBE participation in professional-service contracts.
Public commenters again urged prioritizing community participation and technology access. Oscar James called for using community architects and training tenants to start businesses; Chester Williams urged built-in lab space and affordable connectivity. Commissioners pressed the developer and staff on parking allocation (each building includes 107 parking spaces, for 214 total), whether parking is decoupled from unit sale and how BMR units will be marketed and timed. Staff and the developer said BMR units will have early outreach and BMR buyers will have first opportunity to purchase parking; the team intends to decouple parking sales to reduce costs.
The commission approved schematic designs and adopted CEQA findings with conditions that include refining the materials palette, detailing the bike-shop design, producing a lighting plan, identifying exact locations for community facility spaces and presenting schematic designs for the mid-block breaks in a single submittal. Separate roll-call votes on items 5C and 5D each passed 5–0.
Staff estimated construction would begin in fall 2018 with project completion anticipated in 2020; further design development and permit review will follow the schematic approvals.