Get Full Government Meeting Transcripts, Videos, & Alerts Forever!
Get email alerts on the Dbi Relocation topic
No spam. Unsubscribe anytime.
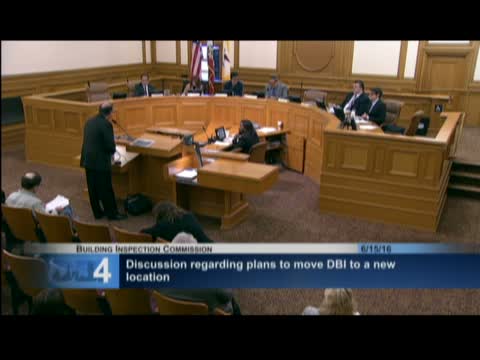
City officials outline plan to relocate DBI to 1500 Mission Street with one‑stop permit center
Summary
City real estate director presented high‑level plans for a mixed‑use development at 1500 Mission Street that would house a consolidated one‑stop permit center for DBI and other departments, include childcare and LEED‑Platinum goals, and rely on CEQA and Board of Supervisors approvals before the city finalizes a purchase agreement and construction schedule.
San Francisco — City real estate staff on June 15 presented a conceptual plan to relocate the Department of Building Inspection and create a consolidated one‑stop permitting center at 1500 Mission Street, a two‑acre site adjacent to 1 South Van Ness.
John Updike, the city’s director of real estate, told the Building Inspection Commission the project is a public‑private partnership with Related California and would combine an office tower, a residential component of about 524 units with more than 20 percent set aside below market, and roughly an acre of ground‑floor retail. ‘‘The location is at 1500 Mission Street,’’ Updike said, adding: "This is almost a $1,000,000,000 project on this 2 acre site between the 2 elements residential and office."
Updike described a second‑floor permit center with 85–95 workstations intended to host DBI, the fire department, PUC and other permitting functions in a single physical location. The design includes public meeting and training spaces, a childcare terrace, two levels of shared parking with about 80 spaces for city use, and program flexibility to accommodate public works, planning and other departments.
The project team said it has advanced a purchase-and-sale agreement with Related California that is conditional on CEQA outcomes; the next steps are publication of an EIR, CEQA review, planning commission consideration and a subsequent Board of Supervisors ratification. Updike noted sustainability goals including a target of LEED Platinum, stormwater harvesting, green roofs and EV infrastructure.
Commissioners asked about security, elevator banks that would separate public from staff circulation, wind‑mitigation work for pedestrian comfort, and how the large floor plates were assigned to public‑works functions. Staff said design work remains early, and that the team will return with more refined plans and budget details as CEQA and design work progress.
Why it matters: Consolidating permitting functions aims to simplify public access to city services and improve operational coordination among departments. The scale of the project and its financing approach will require further review and public approvals.
What’s next: Publication of the EIR and CEQA process, followed by planning commission review and eventual Board of Supervisors action expected in 2017 pending environmental review and final contract terms.