Get Full Government Meeting Transcripts, Videos, & Alerts Forever!
Get email alerts on the Mission Bay Block 3 East topic
No spam. Unsubscribe anytime.
OCII approves schematic design and ground-lease option for 119-unit Mission Bay veterans and family housing
Summary
The successor agency approved schematic design and an option to a ground lease for a 119-unit affordable rental development at 1150 Third Street, Mission Bay South Block 3 East, prioritizing 62 supportive units for formerly homeless veterans and 56 family units; staff set design conditions and a financing schedule.
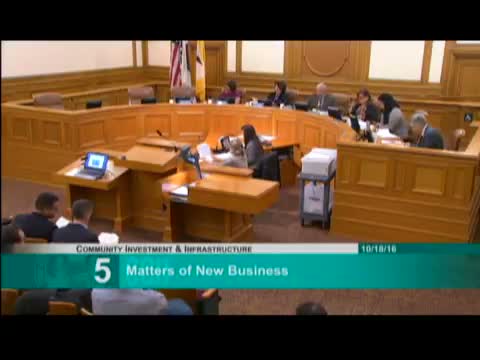
The Successor Agency to the San Francisco Redevelopment Agency on Oct. 18 conditionally approved the schematic design for a 119-unit affordable housing development at 1150 Third Street in Mission Bay South and authorized an option to a 75-year ground lease to enable site-control demonstrations needed for state tax-credit and bond applications.
OCII staff presented the project as two actions: item 5A to adopt environmental review findings and conditionally approve a combined basic concept and schematic design, and item 5B to authorize an option to ground lease with MB3E LP (a developer affiliate). Development Specialist Ben Brandon told commissioners the proposal includes 62 units for formerly homeless veterans restricted at no more than 30 percent of area median income (AMI) and 56 family units restricted at up to 60 percent AMI; one two-bedroom manager unit is included. OCII said the project is consistent with the Mission Bay redevelopment approvals and the Mission Bay final subsequent environmental impact report (FSEIR).
Architect Greg Novikoff reviewed plans showing four stories of residential housing over a concrete podium with community spaces, a central two-level courtyard, and amenity spaces including a community room, teen lounge, children’s space, computer lab and two laundry rooms. The design includes a PV canopy that staff estimated would provide roughly half of common-area power needs and stormwater planters intended to treat building runoff.
Staff identified several conditions that must be resolved during later design stages: a comprehensive signage plan, finalized dwelling-unit dimensions and corridor widths, detailed materials and color schemes, unit plan layouts to ensure livability, construction noise controls, mitigation monitoring steps, and a requirement that the community room be available for public use by Mission Bay-area residents.
Commissioners questioned the construction schedule, parking strategy and tenant referral process. OCII said the team targeted construction to begin the fall following approval, with roughly a two-year construction period and lease-up expected in fall 2019. The project includes 25 parking spaces (one accessible) and approximately 72 bicycle spaces; staff and the developer described a trade-off between adding parking and preserving affordable units and noted the site’s transit access (T Third Street stop). OCII and Swords to Plowshares explained that supportive-housing veteran referrals will come through the city’s coordinated-entry and Department of Homelessness and Supportive Housing processes and that Certificate of Preference holders who meet unit criteria will receive priority.
On roll-call votes, the commission approved item 5A and item 5B (each 4 ayes, 1 absent). Staff said it will return next spring 2017 to request gap financing and later to seek approval of the ground lease prior to construction loan closing. The agency estimated approximately two years of construction once financing is secured.