Get Full Government Meeting Transcripts, Videos, & Alerts Forever!
Get email alerts on the Transbay Block 1 topic
No spam. Unsubscribe anytime.
Commission approves Transbay Block 1 height increase, OPDDA and schematic design with 40% affordable units
Summary
OCII approved a design-controls amendment, OPDDA sale and conditional schematic designs for Transbay Block 1, authorizing a 400-foot tower with 391 for-sale units of which 156 (40%) are affordable and commitments for marketing, SBE participation and HOA protections.
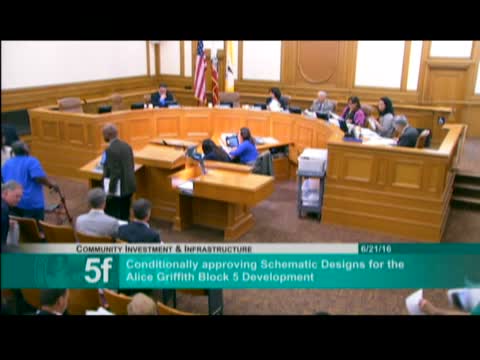
The Commission on Community Investment and Infrastructure unanimously approved a package of actions on June 21 that clear major entitlements for Transbay Block 1, including a change to the design controls that allows a maximum height increase to 400 feet, authorization of an owner participation, disposition and development agreement (OPDDA) with the Block 1 propertyholder, and conditional approval of schematic designs for a 39-story tower and podium with 391 for-sale units, 156 of them affordable.
Shane Hart, Transbay project manager, told the commission the mixed-income homeownership project will deliver 391 units with 235 market-rate and 156 affordable units ("That's 40%"), neighborhood-serving retail, and about 340 parking spaces and 150 bicycle spaces. He said OCII-owned land will be sold to the Block 1 propertyholder with the land price applied as a subsidy for the OCII affordable project.
Architect Jeanne Gang (Studio Gang) presented the schematic design, emphasizing articulation through bay windows, integration of BMR units in podium and tower podiums, rooftop gardens, and water-reuse features. "This is the 400 foot version with the 40% affordable," she said during the presentation; her team described bay windows as the project's chief design feature and noted a proposed variance to allow slightly larger encroachments than the DCDG normally permits.
Tishman Speyer representatives said they have exceeded OCII goals for professional-services SBE participation on this project and committed to a $55,000 marketing fund, early outreach and counseling for BMR buyers, and an HOA dues-assistance fund of $225,000 for BMR owners. Contract compliance staff and the developer discussed the difference between SBE participation credited for program compliance and actual dollars paid, with credit figures higher than dollar amounts owing to joint-venture structures.
Public commenters included prospective BMR buyers and neighborhood advocates who praised the mix of units and urged continued focus on affordable ownership opportunities; labor and public-safety unions supported the project as a source of jobs and housing for members.
Commissioners asked why BMR units are distributed through lower floors and podiums rather than higher floors; staff and the developer said the distribution follows Transbay planning principles and the district-wide affordable-housing participation policy while the podium was historically intended as a 100% affordable building. Staff listed schematic-design conditions that require continued review of podium and townhome materials and colors, interior BMR quality consistent with other OCII projects, and a community liaison program to coordinate construction impacts.
Commissioner Bustos moved and Commissioner Mondejar seconded approval of the three Transbay items; the roll call showed five ayes and the commission approved the DCDG amendment, OPDDA authorization, and conditional schematic-design approval. Staff said close of escrow and construction schedules are written into the OPDDA and that an outside completion date is May 2021, though the developer expects to finish sooner.
The approvals are conditional on the OCII schematic-design requirements and the developer's compliance with OCII policies, community outreach requirements, SBE commitments, and mitigation and fee obligations.