Get Full Government Meeting Transcripts, Videos, & Alerts Forever!
Get email alerts on the Hunters Point Open Space topic
No spam. Unsubscribe anytime.
OCII adopts Hunters Point Shipyard open-space and streetscape amendments including Galvez Overlook and Coleman Promenade
Summary
The Commission approved amendments to the Hunters Point Shipyard open-space and streetscape master plan to replace the proposed Galvez Steps with a Galvez Overlook, add Coleman Promenade and a Storehouse Plaza, and remove a previously planned S-curve street alignment, with maintenance funded in part by a community facilities district.
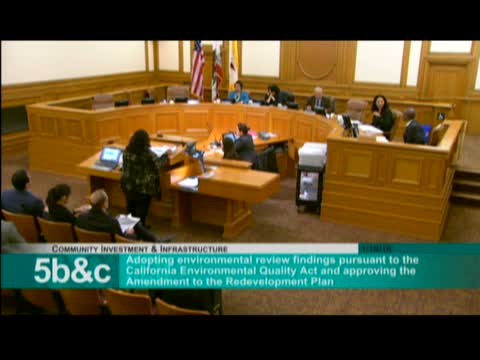
The Redevelopment Agency (OCII Commission) voted to approve amendments to the Hunters Point Shipyard and Candlestick Point Open Space and Streetscape Master Plan (item 5D). The package replaces the 2007 Galvez Steps with a Galvez Overlook, adds the Coleman Promenade and a Storehouse Plaza, updates streetscape elements (sidewalk widening, furnishing zones, revised tree palette) and removes an S-curve alignment in favor of a regularized intersection to improve transit operations.
Lila Hussain (OCII project manager) summarized the three major changes and introduced Lennar and landscape architect CMG. CMG described design objectives for the Galvez Overlook (multiple seating types, warm materials including wood-faced seating and re-used concrete ballast), improved pedestrian connections along the Coleman Promenade and a reworked Storehouse Plaza intended to better connect interior uses to outdoor space. Lennar noted maintenance and cost concerns with the previously proposed Galvez Steps and said the revised elements reduce long-term maintenance while improving accessibility and programmatic use.
Commissioners asked about tree selection, root and drainage details, maintenance responsibility and public art. OCII staff said the improvements will be constructed by the developer (Lennar) and maintained through the project's Community Facilities District (CFD) and noted ongoing coordination with the Bureau of Urban Forestry and Department of Public Works. OCII confirmed several phase-1 public art pieces are already installed, including the Bayview Horn in the Storehouse Plaza, and said the commission will review commemorative and historical signage as a separate matter.
Public comment was brief and generally supportive, with local residents asking for durable, low-maintenance trees and wood seating rather than concrete. Commissioners moved and approved item 5D on a roll-call vote: Commissioner Bustos moved, Commissioner Singh seconded; the vote was 4'1 (Pimentel Yes; Mondejar absent; Singh Yes; Bustos Yes; Chair Rosales Yes). OCII staff said further design details and the signage master plan will be returned to the commission as the project advances.
Source: OCII presentation and public testimony at the January 19, 2016 commission meeting (item 5D).