Get Full Government Meeting Transcripts, Videos, & Alerts Forever!
Get email alerts on the Urban Design topic
No spam. Unsubscribe anytime.
OCII Approves Design Amendments, Conditionally OKs Major-Phase Schematic Designs for Warriors Arena
Summary
The commission approved amendments to the Mission Bay South Design for Development and conditionally approved the major-phase and combined basic concept and schematic designs for the Warriors event center, setting conditions including compliance with mitigation measures, SBE and local hiring goals, signage review, and payment of development impact fees.
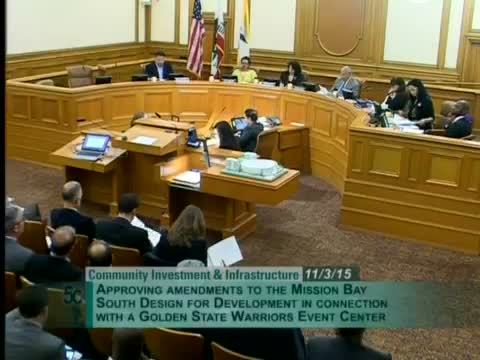
The Commission on Community Investment and Infrastructure voted 5–0 to approve amendments to the Mission Bay South Design for Development (D4D) and to conditionally approve the major-phase and combined basic concept and schematic designs for the Golden State Warriors event center in Mission Bay on Nov. 3, 2015.
Staff described the D4D amendments as necessary to accommodate an event center and related elements, including adding definitions for "event center" and "events," establishing an event-center height of 135 feet (within the 160-foot maximum of the redevelopment area), allocating unused tower allowances to the site, and setting minimum tower separation and parking ratio guidance. OCII warned that some administrative variances will be processed at the staff level as the project advances and asked the sponsor to provide additional design details and material mock-ups for commission review.
Deputy Director Sally Orth reviewed conditions attached to the design approvals: compliance with the adopted MMRP and improvement measures, contingency on the Executive Director’s secondary-use determination, administrative approvals for streetscape and infrastructure variances as needed, special restrictions on retail spaces under 5,000 square feet to preserve intended uses, a required signage plan to return to the commission, and payment of required development impact fees including the transportation and childcare fees required by the redevelopment plan.
Architect David Manica highlighted several design refinements that informed the approvals: a column-free bayfront terrace achieved by structural redesign, exterior material changes including sustainable wood soffits and perforated metal panels, wind gates to reduce pedestrian wind turbulence, more bike parking and a dedicated bike-valet area, and façade adjustments to improve human-scale streetscapes. He said the team is targeting a high level of local small business enterprise (SBE) participation and indicated about 50% SBE credit was expected on professional services and local hiring goals for construction.
The motion to adopt the D4D amendments (Item 5C) was moved by Commissioner Singh and seconded by Commissioner Pimentel; the roll call vote was 5–0. The conditional design approval (Item 5D) was adopted on the same 5–0 vote with the enumerated conditions.
Staff said approvals are conditional and described routine next steps including additional design review, signage and materials submittals, and enforcement of SBE and prevailing-wage commitments through OCII’s contract compliance process.