Get Full Government Meeting Transcripts, Videos, & Alerts Forever!
Get email alerts on the Transbay Block 8 topic
No spam. Unsubscribe anytime.
OCII approves schematic design and DDA option for Transbay Block 8, clearing way for 554-unit tower with 150 affordable units
Summary
The Commission on Community Investment and Infrastructure conditionally approved schematic designs and authorized staff to exercise an option and execute a disposition and development agreement for Transbay Block 8, a mixed-income project at Folsom and Fremont Streets that includes 554 units (150 affordable) and ground-floor retail.
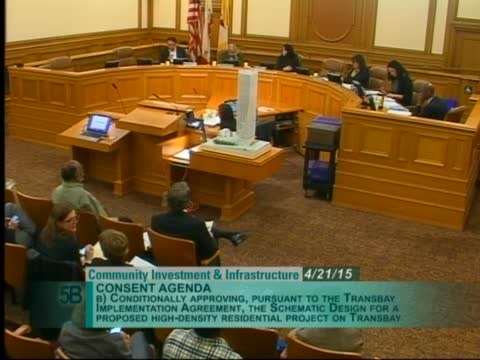
The Commission on Community Investment and Infrastructure voted unanimously April 21 to conditionally approve schematic designs for Transbay Block 8 and to authorize the executive director to exercise an option to purchase the site and execute a disposition and development agreement with Related California Urban Housing LLC and Tenderloin Neighborhood Development Corporation.
OCII staff described the project as a 55‑story residential tower with two podium buildings and townhomes on Clementina Street. The scheme calls for 554 total units: 404 market-rate units (a mix of for-sale condominiums and rentals) and 150 permanently affordable units, meeting the project requirement set by the RFP, staff said. The developer will pay a $2 million deposit and a fixed purchase price of $71 million, with close of escrow scheduled for Oct. 1, 2015, according to staff presentation.
Why it matters: OCII described the Block 8 approvals as the culmination of a decade of work following redevelopment dissolution. Staff said the project aligns with city goals for high-density, transit-rich, mixed-income housing in Transbay and will advance OCII implementation obligations tied to earlier enforceable agreements.
Key details and conditions
- Unit mix and affordability: 554 total units; 404 market rate (including 124 for‑sale condos and 280 rentals) and 150 affordable units. OCII-funded affordable units will be located in two podium buildings; 70 inclusionary units will be in the tower's first seven stories and are developer-funded, affordable up to 40–50% AMI, staff said.
- Design and public space: The schematic design includes a diagonal pedestrian paseo through the block, ground-floor retail, a 12,500-square-foot grocery (reduced from an earlier 22,000 sq ft concept for reasons tied to loading and paseo continuity), and approximately 11,800 square feet of resident rooftop terraces. The architect said the design carves the base and tower to create more gracious pedestrian entries and public landscaping.
- Parking and transportation: The OCII-funded affordable units will be allotted 1 space per 4 units; overall project parking was described as roughly 0.39–0.4 spaces per unit for remaining units, with 204 total garage spaces and 161 bike parking spaces. Staff tied the lower parking ratios to Transbay design controls that prioritize transit, walking and bicycling.
- Contract terms and schedule: Staff recommended conditional approval of schematic designs and authorization of the exercise of OCII's option to purchase. The developer would provide a $2,000,000 deposit in May 2015; close of escrow is scheduled for Oct. 1, 2015; anticipated start of construction is April 2016; outside completion date is 42 months after start, staff said.
Public concerns and follow-up
Public commenters and commissioners raised concerns about the reduction in total affordable units (from an earlier 170 to 150) and asked whether larger unit sizes were an adequate trade-off. OCII staff said the RFP required 27% of units be affordable and that the final configuration meets that requirement while offering larger two- and three‑bedroom units identified in a market study. Community speakers also pressed for stronger outreach to certificate holders and attention to Western Addition community issues; staff agreed to return with further details on marketing and outreach and to pursue related approvals (air rights lease, affordable housing loan) at future hearings.
Vote and next steps
The Commission voted 4-0 to approve item 5B (schematic designs) and 4-0 to approve item 5C (authorization to exercise the option and execute the DDA). Staff said the project will return to OCII for approvals related to the air rights lease and the affordable housing loan, and that the Board of Supervisors will consider related approvals in July 2015.
Sources: OCII staff presentation and the April 21 meeting record.