Get Full Government Meeting Transcripts, Videos, & Alerts Forever!
Get email alerts on the Transbay Block9 topic
No spam. Unsubscribe anytime.
OCII authorizes Transbay Block 9 land deal and approves schematic design for 545‑unit mixed‑income tower
Summary
The Commission authorized the executive director to exercise an option to purchase Transbay Block 9 and conditionally approved schematic designs for a 400‑foot residential tower with 545 units, including 109 below‑market units (20%); the project includes an underground garage and retail and moves to Board of Supervisors in February.
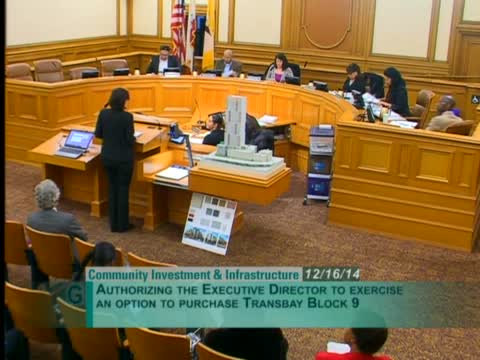
The Commission on Community Investment and Infrastructure on Dec. 16 authorized staff to exercise the option to purchase Transbay Block 9 and conditionally approved the schematic designs for a mixed‑income residential project on the northwest corner of Folsom and First streets.
Courtney Pash, acting Transbay project manager, described a development program that includes a 400‑foot residential tower, an 85‑foot podium, ground‑floor retail and townhomes on Clementina. The project totals 545 units—436 market‑rate and 109 below‑market rental units restricted to households earning up to 50 percent of area median income—distributed evenly through the lower 21 floors, consistent with the request for proposals. Pash said interior finishes for the BMR units will be equivalent to market units on the lower floors and that the developer will submit exact BMR locations for executive director approval within 60 days.
Designer Javier Arizmendi of Skidmore, Owings and Merrill presented the architectural concept emphasizing human‑scaled materials and a new Folsom Street retail boulevard. The plan includes 286 parking spaces in six below‑grade levels and 206 bicycle spaces, daytime publicly accessible ground‑floor open space, and rooftop terraces with community amenities.
The disposition and development agreement contemplates a $2.5 million good‑faith deposit credited against a $43.6 million land purchase price; proceeds will be deposited into a trust account for the Transbay Joint Powers Authority to help fund the Transbay Transit Center. The DDA includes contracting policy requirements and SBE participation targets; the team reported about 50.9% SBE participation to date.
Commissioners asked about BMR placement, parity of finishes, parking ratios and transit access. Staff noted the site is within a transit‑rich area, within walking distance of BART and other transit, and that retail activation along Folsom is intended to create a pedestrian‑oriented street. The developer said construction is expected to start in late 2015 or spring 2016 (with a maximum start 18 months after Board of Supervisors land disposition approval) and take approximately three years.
Both motions (authorization to exercise option and schematic design approval) passed on roll calls recorded as 4 ayes. The Board of Supervisors consideration is anticipated Feb. 3, 2015; close of escrow and deposit into trust is anticipated Feb. 10, 2015.
Next steps: the developer will submit the precise locations of the 109 BMR units for executive director approval within 60 days, and staff will return with required final documents for Board of Supervisors action.