Get Full Government Meeting Transcripts, Videos, & Alerts Forever!
Get email alerts on the Warriors Arena Project topic
No spam. Unsubscribe anytime.
OCII holds informational workshop on Warriors’ proposed Mission Bay arena; staff flags transportation, hiring and CEQA steps
Summary
OCII staff and Golden State Warriors presented a major-phase massing study for an 18,000-seat arena and mixed-use development on Blocks 29–32 in Mission Bay; the presentation outlined program, SBE/local-hire commitments, a Transportation Management Plan (TMP), and a supplemental EIR timeline. Commissioners and residents pressed for stronger traffic, bike-parking and community-benefit details.
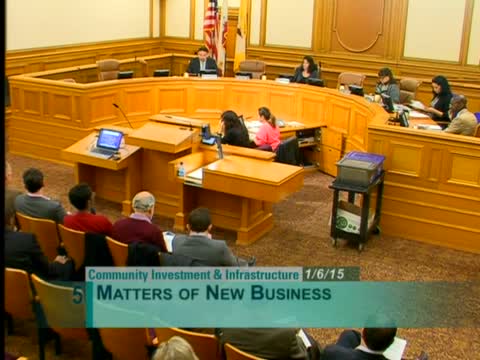
The Office of Community Investment and Infrastructure (OCII) hosted a workshop Jan. 6 to review the Golden State Warriors’ proposed arena and mixed-use development on Blocks 29–32 in Mission Bay South. OCII staff said the submission is a major-phase massing study under the project’s OPA and that OCII will be the lead agency for a supplemental environmental impact report (SEIR) to be released for review in spring 2015 with certification targeted for late summer to early fall.
Catherine Riley, OCII’s project manager for Mission Bay, summarized regulatory context and the review schedule and said the major phase focuses on building massing, uses, entrances and square footage rather than final exterior materials. Warriors representatives said they purchased the site from Salesforce and are privately financing the development. The team described an 18,000-seat multipurpose event center, about 500,000 square feet of leasable office space, roughly 61,000 square feet of retail, and approximately 30 percent of the site preserved as publicly accessible open space. The project’s event-center dome was described at about 135 feet above curb, tower peaks at roughly 160 feet with podiums set at 90 feet.
Lead architect David Manica presented sketches showing a central arena, two office towers flanking a main plaza, a food hall/market, connected pedestrian pathways, and largely submerged vehicle service and parking. The design team said the project targets LEED Gold and includes public art meeting the city’s 1 percent art requirement.
OCII staff and the Warriors emphasized local-hire and small-business participation goals. Presenters said the project is on track to meet a 50 percent SBE participation goal for professional services and expects to meet or exceed the same 50 percent target for construction contracting participation; staff reported 19 SBE contracts awarded so far, representing about 45 percent of anticipated architectural and engineering fees.
Transportation and event management dominated the commissioners’ questions and public comment. OCII staff described a Transportation Management Plan (TMP) that will be part of the SEIR and said the current draft travel-mode assumptions estimate roughly 53 percent of trips by car, 35 percent by transit and the remainder by walking, biking and taxis. Staff described potential measures including increased Muni service for special events, five shuttle routes to regional transit, parking control officers, changeable message signs, designated drop-off/pick-up and staging areas, and coordination among property operators.
Commissioners asked whether OCII has approval authority over the TMP; staff said the TMP and mitigation measures identifying responsible city agencies will be part of the environmental review and the approval package that returns to the Commission. Warriors project executives said they have been in conversations with the San Francisco Giants about scheduling and operations to minimize simultaneous peak events and cited case studies and staggered start/finish times as effective tools.
Public commenters and neighborhood groups broadly supported the project’s economic potential but pressed for more detail and funding assurances on event-related impacts. Jim Lazarus of the San Francisco Chamber of Commerce called the arena “a huge economic engine.” Mission Bay CAC chair Corinne Woods and residents emphasized concerns about traffic congestion, trash and quality-of-life impacts, and urged that Park P22 be designed as a Mission Bay park rather than an arena park. Paolo Kasulich Schwartz of the San Francisco Bicycle Coalition urged higher bicycle mode-share assumptions and more bike parking than the project initially proposed.
OCII staff emphasized the project’s iterative process: the TMP will be refined as SEIR analysis proceeds, additional mitigation measures may be required after environmental review, and schematic design will return to OCII and the planning commission this spring. No formal action was taken at the workshop.