Get Full Government Meeting Transcripts, Videos, & Alerts Forever!
Get email alerts on the Alice Griffith topic
No spam. Unsubscribe anytime.
OCII amends loans and conditionally approves schematic design for Alice Griffith rebuild amid resident concerns about parking, relocation and demolition
Summary
The Commission approved loan amendments for Alice Griffith phases 1 and 2 and conditionally approved schematic designs for Block 1 (phase 3). Staff recommended allowing Lennar to post a letter of credit for cost‑overrun contributions; residents pressed the Commission on parking, relocation details and demolition (implosion) outreach.
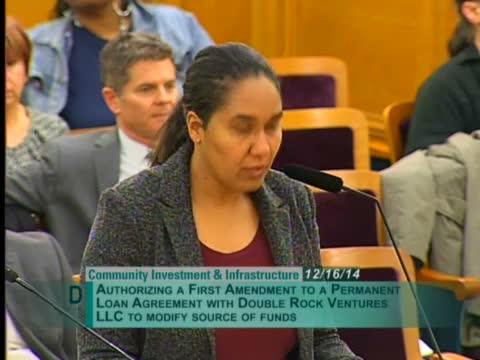
The Commission on Community Investment and Infrastructure on Dec. 16 approved amendments to permanent loan agreements tied to the Alice Griffith public‑housing redevelopment and conditionally approved schematic designs for Block 1, the three‑block Phase 3 of the project.
OCII staff and developer partners told commissioners the overall Alice Griffith rebuild will deliver 504 units—256 replacement public‑housing units and 248 additional affordable units—built in phases so existing residents can relocate directly into new homes without leaving the community. Jeff White, OCII housing program manager, said the project’s financing package relies on low‑income housing tax credit equity, tax‑exempt bond financing, Lennar’s vertical subsidy (about $40 million) and an OCII subsidy set at $62 million. "Alice Griffith was awarded a 30,500,000 Choice Neighborhoods initiative, or C and I implementation grant," White said, noting part of the grant must be spent and units delivered by September 2016 and later deadlines in 2017.
Staff recommended, and the commissioners approved, amendments that allow Lennar to provide the cost‑overrun portion of its subsidy through an irrevocable letter of credit payable when funds are needed rather than as cash at construction closing. Staff said updated estimates place the two‑phase cost‑overrun exposure at about $10 million and that the letter of credit would match that amount.
The Commission also conditionally approved schematic designs for Block 1, a 122‑unit, five‑story building with 76 replacement public‑housing units and 46 affordable units. Maricela Flores, the project manager for McCormick Baron Salazar, described a mix of 1–4 bedroom flats and townhomes; 10 percent of units will be accessible and 90 percent adaptable. The Block 1 design includes a ground‑level garage with 61 parking spaces (staff hopes to add up to two more), a landscaped podium, a secured resident courtyard and office/lobby entries at the corner of Aurelius Walker Drive and Carroll/Donner, where the design introduces thin brick veneer as a material accent.
Commissioners and public commenters pressed staff on parking, allocation and transit coordination. OCII said Block 1’s parking ratio is 0.5 spaces per unit—consistent with many San Francisco affordable projects—and noted a separate, large public garage associated with future Candlestick retail will provide thousands of shared spaces. Staff added that transit investments (including extension of the existing route 29 and a BRT plan) and interim shuttles are planned to improve access for residents.
Several residents and community advocates objected to aspects of the larger Candlestick/Shipyard redevelopment and to a proposed demolition method for Candlestick Stadium. "I would like to know who approved this as an alternative," Yolanda Lewis said, questioning whether the documented environmental review supports an implosion and urging review by the Air District and EPA. OCII staff responded on the record that the demolition matter is not part of the loan amendments or schematic design items before the Commission, and that the overall project has an EIR and addenda available on OCII and Planning Department websites.
On relocation, staff said the relocation plan was published more than a month earlier and received about 40 comments during a 30‑day public review period that ended Dec. 9; those comments will be addressed before the plan is presented to the San Francisco Housing Authority on Dec. 18. OCII said residents who are in "good standing" (not in eviction proceedings) have a right to return when replacement units are available.
The votes: the amendments for phases 1 and 2 and the conditional schematic approval each passed on roll calls recorded as 4 ayes. Commissioner Singh moved the motions and Commissioner Mondehar seconded them.
Next steps include continued design refinements under the conditions of approval, submission of permanent loan closings for phases 1 and 2 (projected January 2015), and a permanent loan request for Phase 3 anticipated in spring 2015. The relocation plan will be finalized after the comment period and Housing Authority review.