Get Full Government Meeting Transcripts, Videos, & Alerts Forever!
Get email alerts on the Mission Bay Hotel topic
No spam. Unsubscribe anytime.
Commission approves schematic design for 250‑room Mission Bay hotel with rooftop community space
Summary
The Commission conditionally approved a combined basic concept and schematic design for a 250‑room hotel on Mission Bay South Block 1, including a public-oriented ground floor, rooftop community space and conditions to add color, refine porte‑cochere and increase secured bicycle parking. The vote was 3–0 with one commissioner absent.
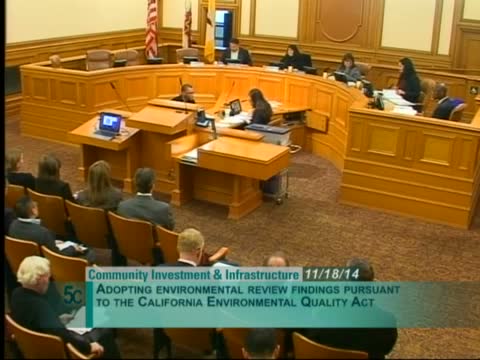
The Commission on Community Investment and Infrastructure on Nov. 18 conditionally approved environmental findings and a combined basic concept and schematic design for a 250‑room hotel on Mission Bay South Block 1, a project submitted by Soma Hotel LLC.
OCII Director Tiffany Bohe and Senior Development Specialist Christine Maher told commissioners the hotel would sit at the northwest corner of Channel and Third Streets, occupy roughly half an acre, include about 10,000 square feet of meeting space, ground‑floor retail and a rooftop “community living room” open to the public during normal business hours. Maher said staff recommends conditions requiring additional color and materials, further review of the porte‑cochere and the service/loading zone, and an increase in secured bicycle parking in the second‑floor garage.
Mark Hornberger, the project architect, described an L‑shaped, 16‑story tower with a street‑defining podium and a glass‑enclosed 40‑foot‑high community space at the corner. Hornberger said the rooftop would include a bar, indoor‑outdoor seating and a green roof that could accommodate photovoltaics. The design calls for valet parking (24 cars), secure bicycle parking for staff and a meeting‑space program intended to be flexible for small to mid‑sized gatherings.
Corinne Woods, chair of the Mission Bay Citizens Advisory Committee, told the commission the committee had sent a letter and asked that the rooftop community space be usable by the neighborhood and that bicycle parking be expanded. “We want to make sure that this is a very high‑quality project because it’s a very visible location,” Woods said. Staff noted the developer increased secured bicycle parking from 2 to 10 spaces in response to CAC feedback.
Commissioners asked how rooftop access would operate. Hornberger and Todd Motoyama of Soma Hotel said elevators will provide clear vertical circulation to the roof and that doors can open to create true indoor‑outdoor space; Motoyama said the operator is open to defined community uses but must balance hotel guest comfort and noise. Maher said the resolution requires public access to the rooftop community space during normal business hours “with no commercial obligation to the project.”
Commissioner Bustos moved adoption of the environmental findings and conditional approval of the schematic design; Commissioner Mondejar seconded. The secretary called the roll and recorded three ayes and one absent. The resolution passed.