Get Full Government Meeting Transcripts, Videos, & Alerts Forever!
Get email alerts on the Block 7 West Project topic
No spam. Unsubscribe anytime.
OCII adopts CEQA findings and approves schematic design for Block 7 West affordable rental project
Summary
The commission adopted CEQA findings and approved the combined basic concept and schematic design for Block 7 West, a transit‑served affordable rental project proposed by Related Companies and Chinatown CDC with about 200 units, ground‑floor retail, and robust bicycle parking; staff set SBE/MBE/WBE participation and local hiring goals for construction.
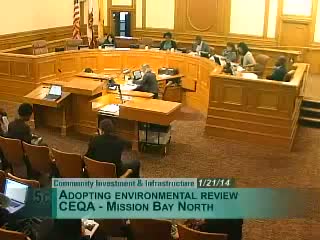
The Commission on Community Investment and Infrastructure voted to adopt CEQA findings and approve the schematic design for the Block 7 West affordable rental project, a partnership between Related Companies and the Chinatown Community Development Corporation.
Project details presented by Catherine Riley (OCII) and Kevin Wilcock (David Baker Architects) describe a roughly 1.86‑acre site with about 200 one‑ and two‑bedroom affordable rental units (72 one‑bedroom and 128 two‑bedroom), approximately 10,000 square feet of ground‑floor retail, an interior garage with 53 parking spaces (potentially expandable with stackers), and 306 bicycle parking spaces. The design organizes massing around a large central courtyard, provides active retail frontages on Fourth Street and China Basin, and includes common amenities such as a community room, laundry, fitness space and family play areas.
Staff highlighted that the project meets Mission Bay design and spacing standards and noted proposed adjustments to major‑phase tables to reflect these projects; staff said the design will comply with OCII diversity and contracting goals and that the developer has achieved roughly 50% SBE participation to date among consultants. The commission approved the schematic design and CEQA findings by roll call (4 ayes, 1 absent). Staff will move forward with design development subject to the standard conditions recorded in the resolution.
Public commenters from the Mission Bay Citizens Advisory Committee and community supporters praised the design and emphasized interest in neighborhood impacts such as the mid‑block mews and open‑space activation. The architect noted solar‑ready design for photovoltaic installation and solar hot‑water for the project.