Get Full Government Meeting Transcripts, Videos, & Alerts Forever!
Get email alerts on the Mezzanine 855 Folsom topic
No spam. Unsubscribe anytime.
Owners and DBI debate whether low‑ceiling voids at 855 Folsom count toward mezzanine limits
Summary
The board reviewed status on 15–16 units at 855 Folsom where DBI plan checkers found mezzanine/void‑space code nonconformities; owners and experts argue spaces under 7 feet should not count toward mezzanine area, while staff says current 2007 code and sprinkler exceptions affect calculations.
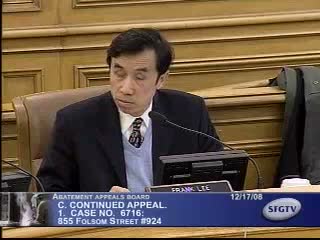
At a Dec. 17 meeting the Abatement Appeals Board heard an extended status report on multiple units at 855 Folsom and a series of public comments from owners and experts disputing DBI’s plan-check findings.
Deputy Director Ray Louie told the board that plan-check comments for the 15–16 related permits remain unresolved and that earlier proposals from the project architect did not conform to code. DBI staff said some submitted designs would cause the mezzanine area to exceed the 50% allowance under current code. Staff explained that under the 2007 California Building Code a fully sprinklered building can use a 50% mezzanine allowance in some circumstances; otherwise, mezzanines are limited to one-third of floor area.
Owners and their consultant, including Didi Workman and architect/owner David Guderian, argued the International Code Council (ICC) guidance and code interpretation say spaces with headroom under 7 feet should not be counted toward mezzanine calculations and therefore should not force sealing of closet or void spaces. Public commenters said plan checkers rejected multiple proposals, that sprinklers have been installed and permitted in some units, and that sealing closet spaces would create hardship and remove storage the homeowners relied upon.
Commissioners acknowledged the technical nature of the dispute and repeatedly directed that the director (the DBI chief building official) make the definitive interpretation and resolve the permits. Several commissioners emphasized the need for staff flexibility around holiday inspection scheduling and urged applicants to work collaboratively with plan checkers. DBI staff confirmed the original complaint came from the fire department, which reported sleeping in portions of the space, prompting investigation and plan checks.
Board members expressed concern about setting precedents when code interpretations change over time but agreed to return responsibility for detailed code interpretation to the director and to monitor progress through status updates. Several owners said they intend to pursue appeals (for example, to the Board of Permit Appeals) if they cannot reach a resolution with staff.
The board closed discussion on the item by reiterating that the director should take the lead on interpreting applicable code provisions and coordinating inspections; the board urged both staff and applicants to seek a timely and collaborative resolution.