Get Full Government Meeting Transcripts, Videos, & Alerts Forever!
Get email alerts on the Central Soma Rezoning topic
No spam. Unsubscribe anytime.
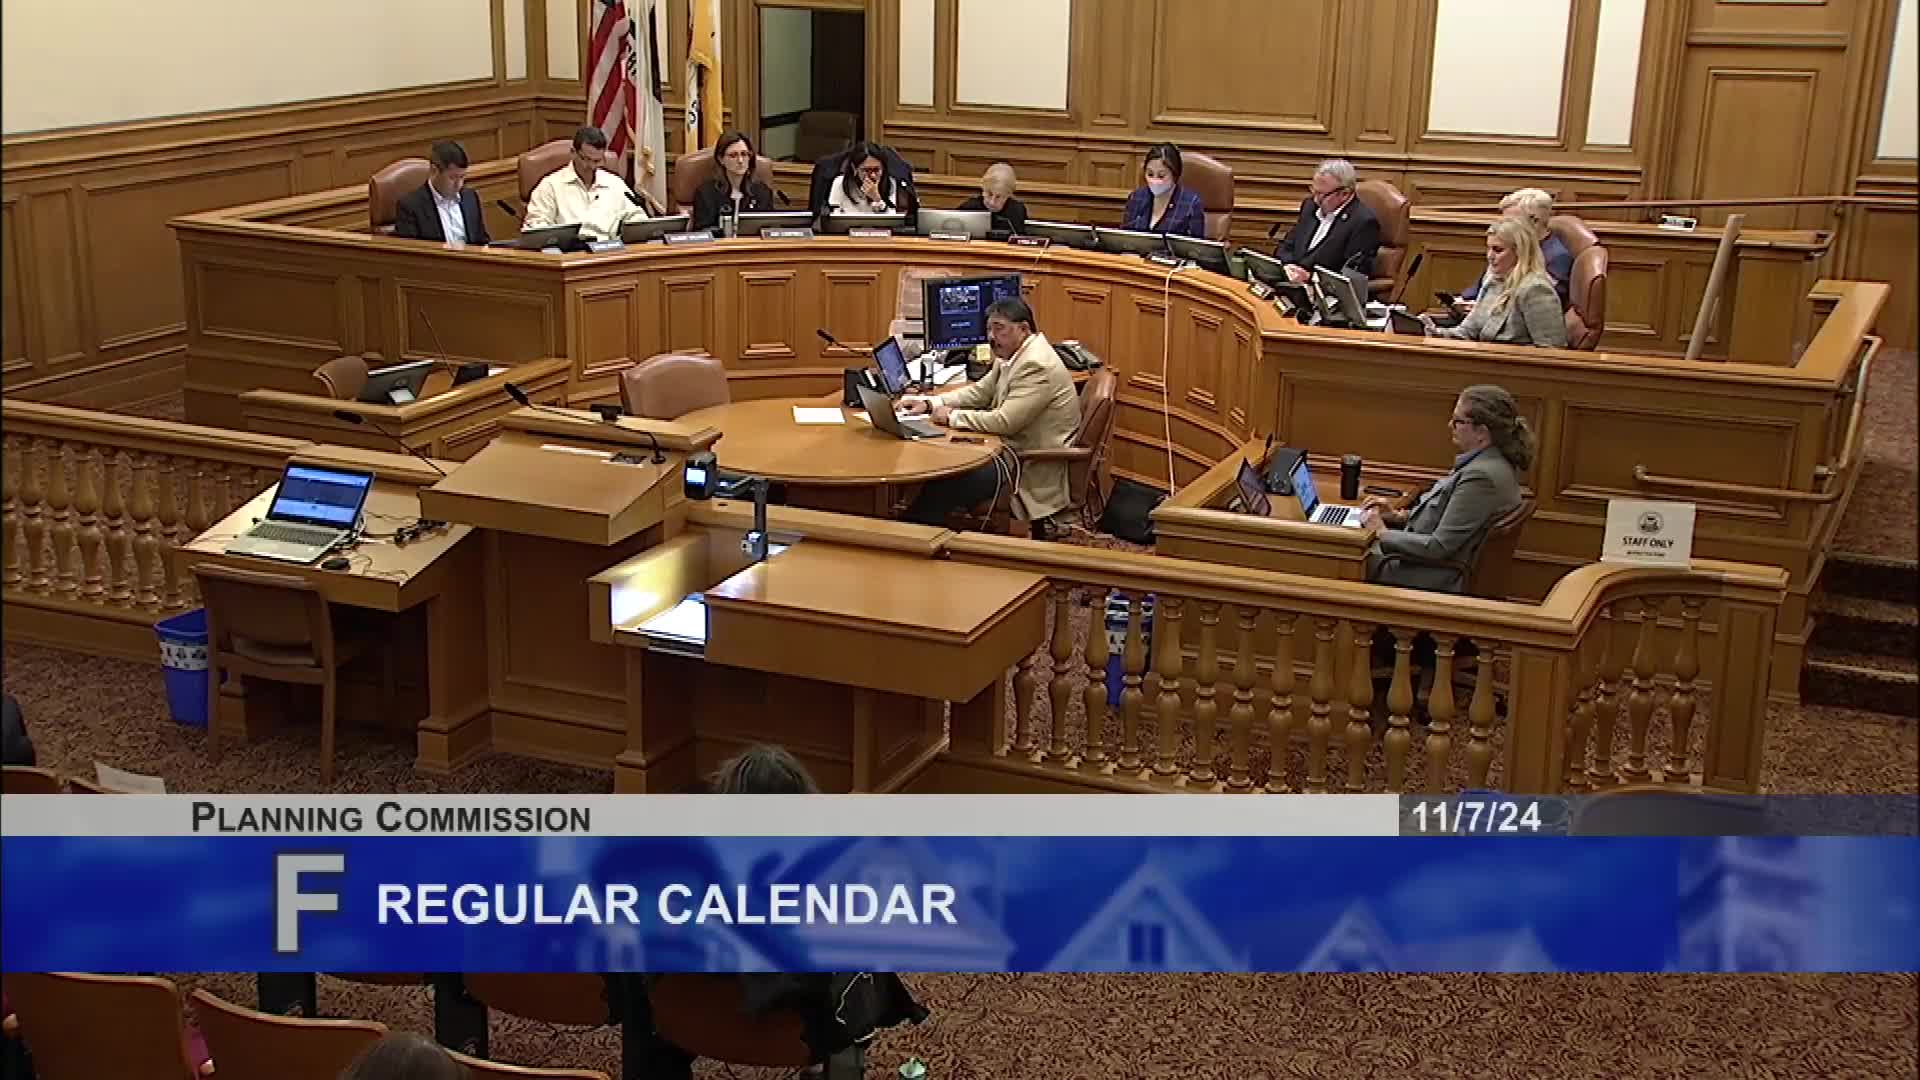
Planning Commission backs Central SoMa code changes with conditions to protect community benefits
Summary
The Planning Commission recommended approval of a mayor‑sponsored package to remove mandatory office allocations on large Central SoMa sites while asking staff to preserve site‑specific community benefits and cap state bonus‑driven heights at 600 feet; the motion passed unanimously, 7–0.
The San Francisco Planning Commission on Nov. 7 recommended approval of a package of General Plan and planning‑code amendments that would remove minimum nonresidential (office) allocations for several large key sites in Central South of Market (Central SoMa), while directing staff to pursue measures to preserve site‑specific community benefits and to limit projects using state density bonuses from exceeding 600 feet in Central SoMa.
Audrey Maloney of the Planning Department summarized the staff proposal, saying the rules were designed to reflect changed market realities: “At the time these policies were adopted, Central SoMa was identified as a neighborhood with substantial opportunity to increase density,” Maloney said, but “approximately 5,000,000 square feet of office space has been entitled across our key sites in Central SoMa. However, none of it has been constructed.” She recommended a modification to exempt projects 600 feet and under from mandatory office allocations and to clarify eligibility for state or local bonus programs.
Community groups told the commission the change is effectively a rewrite of the Central SoMa plan and urged stronger protections for promised public benefits. David Wu of Soma Filipinas said the proposal lacked public engagement and threatened long‑promised community amenities: “There needs to be a community planning process…at a minimum, this legislation must be amended to account for and require the original community benefits,” he said, listing the plan’s original commitments including 33% affordable housing, a park, childcare centers and other local investments.
Supporters and some developers argued lifting the office requirement would allow sites to move forward and could produce more net affordable housing units and impact fee revenue under a residential build‑out. Jesse Blaut, a developer involved in Central SoMa projects, told commissioners that shifting to residential could generate meaningful impact fees and inclusionary housing that would deliver benefits sooner than waiting for speculative office construction.
Commissioners pressed staff and public commenters on several points: how existing entitlements would be treated (staff said entitled projects may proceed unchanged), whether site‑specific benefits tied to office entitlements could be preserved (staff proposed zoning or project‑specific conditions to maintain key benefits, especially land dedications and streetscape improvements), and whether additional environmental review would be required (staff said a note‑to‑the‑file to the 2018 Central SoMa EIR covers the ordinance and that individual projects would conduct CEQA review as needed).
To bridge community concerns and feasibility goals, the Commission’s motion recommended approval of the general plan amendments and the planning‑code/zoning map changes with staff’s modification to limit the exemption to projects 600 feet and under in Central SoMa, excluded the Transit Center SUD from the recommendation, and directed staff to explore mechanisms to preserve site‑specific community benefits and to prioritize implementation of the Soma CHESS (cultural/heritage) plan. The motion passed unanimously, 7–0.
Next steps: the Commission will transmit the recommendation to the Board of Supervisors for final action; staff will work on the recommended mechanical language and options for preserving site benefits.