Get Full Government Meeting Transcripts, Videos, & Alerts Forever!
Get email alerts on the Land Use Development topic
No spam. Unsubscribe anytime.
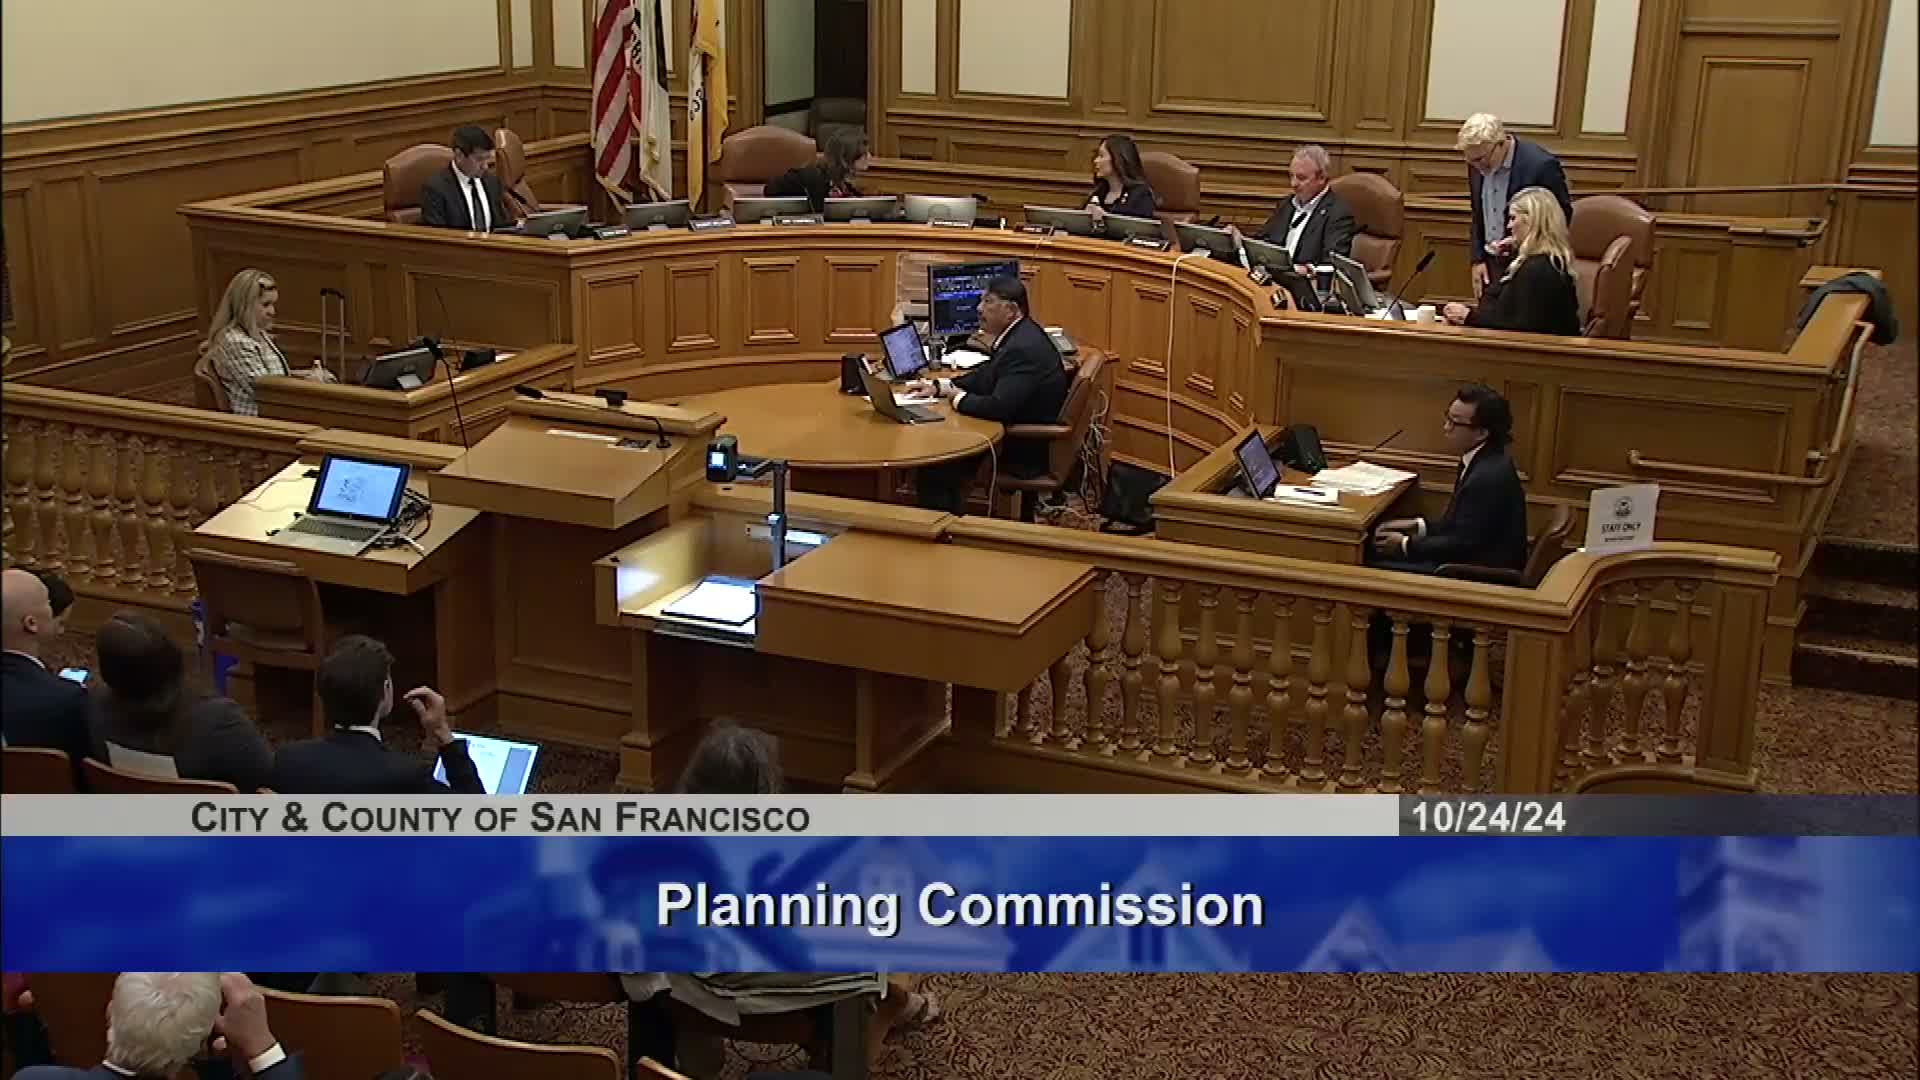
After months of dispute, Planning Commission approves modified rebuild at 229–233 Whitney, 5–1
Summary
The Planning Commission approved a revised plan to legalize an unauthorized demolition and rebuild at 229–233 Whitney Street with conditions including elimination of the fourth floor, combined 5‑foot deep north light well and frosted light‑well glazing; vote passed 5–1.
The Planning Commission voted Oct. 24 to approve a modified replacement project at 229–233 Whitney Street after extensive public testimony and months of neighborhood negotiation over an unauthorized demolition.
Staff described the history of the case: an unlawful demolition removed a residential building containing three rent‑controlled units and the sponsor subsequently proposed a replacement project. After a previous hearing where the commission adopted a motion of intent to disapprove, the sponsor met with neighbors and submitted revisions: removal of a roof deck and spiral staircase, addition of a fourth dwelling unit in the front building footprint, the insertion of two 5‑by‑5‑foot light wells to protect neighboring lot‑line windows, reduced rear glazing, a 15‑foot fourth‑floor rear setback, additional screening above the ADU, and a net reduction of roughly 440 square feet compared with the previous iteration.
Neighbors and counsel urged the commission to deny the current proposal and require rebuilding the previously existing units, arguing the earlier May 2023 plan (which neighbors said had been agreed) was changed without consent and that adding a unit triggers resubmission obligations under state law. Neighbors also contended that the proposed 5'x5' light wells were inadequate compared with an earlier 20'x3' contiguous light‑well configuration they had understood.
The project sponsor and staff pointed to technical errors in prior plan sets that were corrected after a required survey and noted the new plan included practical privacy protections (frosted glazing and green screening) and removal of the roof deck and spiral stair that most concerned neighbors.
After extended deliberation and multiple motions, the commission adopted a modified approval that included elimination of the fourth floor, combining the north light wells into a single continuous light well with a 5‑foot depth, and requiring frosted glazing on the specified light‑well windows. The final motion passed 5–1, with Commissioner Campbell voting no. Commissioners and staff also discussed enforcement, the limits of local authority when private CC&Rs are in dispute, and a pending lawsuit the record shows seeks to remove a rent‑control deed restriction (filed April 9, 2024).