Get Full Government Meeting Transcripts, Videos, & Alerts Forever!
Get email alerts on the Housing Development topic
No spam. Unsubscribe anytime.
Architect proposes three‑story, nine‑unit building at 5172 Mission; small business likely to be displaced
Summary
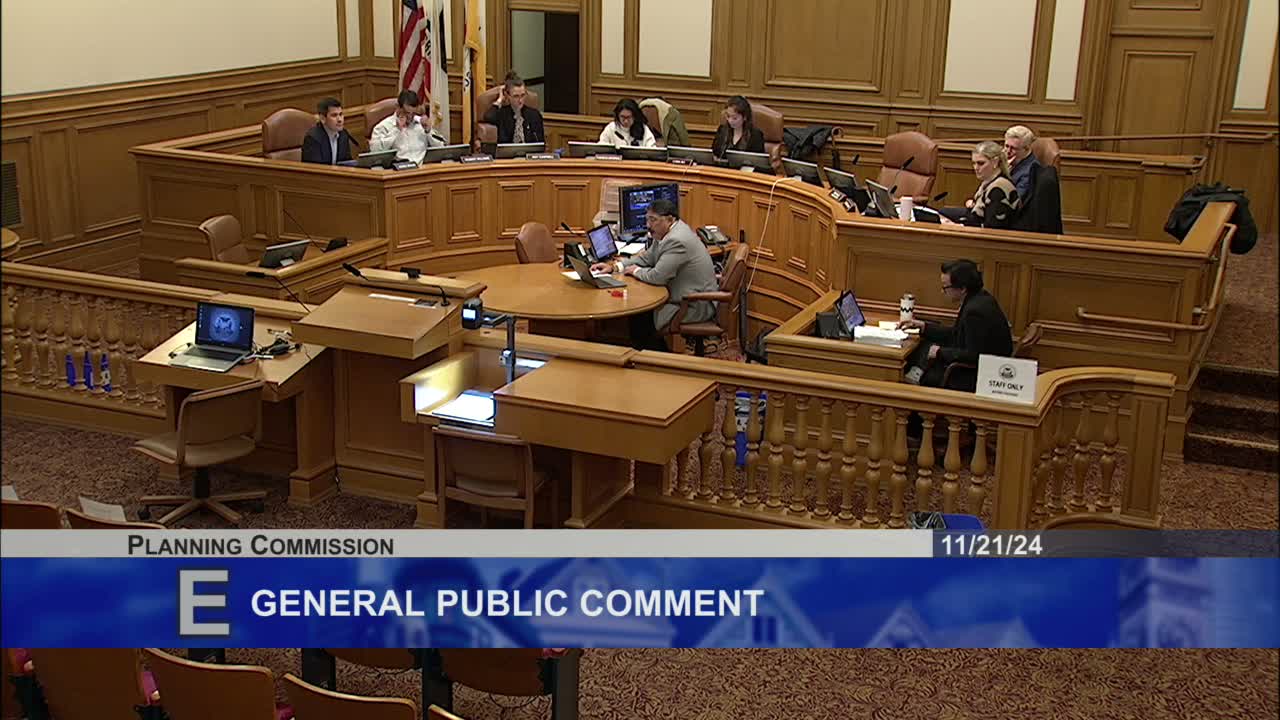
Architect Daniel Paris presented plans for 5172 Mission to the Planning Commission on Nov. 21, 2024: demolition of a two‑story commercial building and construction of a three‑story building with five dwelling units and four ADUs (nine units total). Commissioners questioned storefront activation and displacement of a longtime ground‑floor botanica.
On Nov. 21, 2024, the San Francisco Planning Commission heard an informational presentation from architect and project sponsor Daniel Paris on a proposed redevelopment at 5172 Mission Street that would replace an existing two‑story commercial building with a three‑story residential structure containing five primary dwelling units and four accessory dwelling units (ADUs), for a total of nine new units.
Paris said the project “proposes to demolish… and replace it with a 3 story residential building with 5 dwelling units and 4 ADUs for a total of 9 new units.” The design responds to a 25‑foot site width that limits egress options; Paris said the building would use a single stair, be wood framed, include an elevator for ADA accessibility, and provide private roof decks and a rear common open space.
Commissioners pressed the sponsor on ground‑floor activation and tenant impacts. Commissioner Williams noted a botanica business currently operating on the ground floor and asked what would happen to that tenant; Paris said, “The business is gonna have to leave,” adding that the tenant is on a lease and that the developer would provide advance notice and help look for replacement space. Paris estimated construction and financing mean displacement would be at least 18 months to two years away.
Commissioner Campbell and planning staff discussed the project’s use of ADUs to meet allowable density while avoiding variances. A zoning administrator explained that ADUs follow separate code provisions and can allow different exposure and open‑space calculations, which is sometimes used when a density exceedance would otherwise require a variance.
The developer said the lobby space cannot be permitted as a separate retail use under current exiting requirements but expressed interest in using it as an active lobby with rotating arts, pop‑ups or temporary retail when feasible. Commissioners encouraged exploring pop‑up and artist programming to maintain corridor vibrancy.
The item was presented as SB 423 informational material and no formal commission action was taken at the hearing. Next steps called for the project to proceed through planning review and building permitting.