Get Full Government Meeting Transcripts, Videos, & Alerts Forever!
Get email alerts on the Land Use Demolition topic
No spam. Unsubscribe anytime.
Commission approves 613 Wisconsin rebuild with 2-foot height reduction amid neighbor concerns
Summary
The Planning Commission approved a conditional-use authorization allowing demolition of a 2‑story house and construction of a 4‑story family home at 613 Wisconsin Street with conditions, including a 2-foot overall height reduction and privacy/drainage measures, after neighbors raised groundwater, privacy and scale concerns.
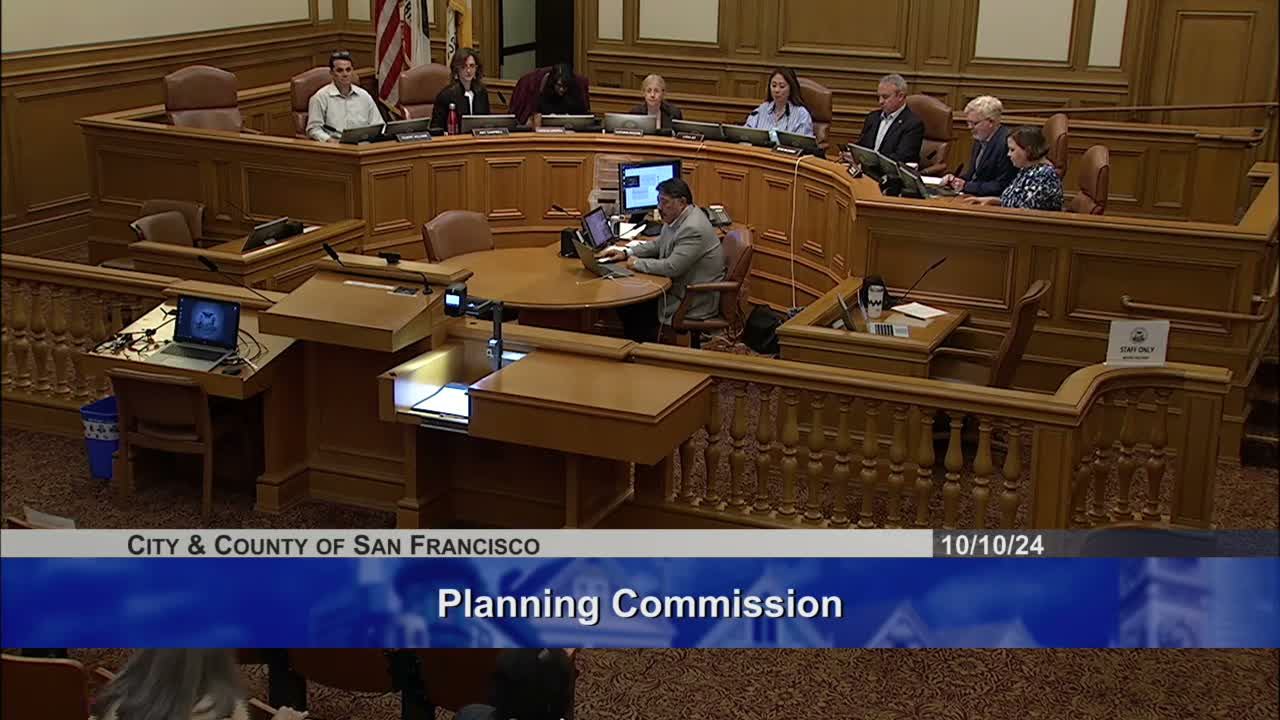
The San Francisco Planning Commission approved a conditional-use authorization on Oct. 10 for a demolition and rebuild at 613 Wisconsin Street, subject to conditions including a two-foot reduction in overall building height and privacy and drainage measures.
Project sponsor Carrie Murphy Hogan described the proposal as a multigenerational family home designed to fit the Potrero Hill context. The architects said the design reduces visible bulk by stepping back upper floors and using a wood slatted rain screen. "We wanted an imaginative but contextual design," Hogan said during the presentation.
More than half a dozen neighbors testified in opposition, citing privacy impacts from an elevated rear deck that would overlook adjacent bedrooms and yards, concerns about the massing and scale of a four-story home in a block of mostly two- and three-story houses, and groundwater impacts that they said resulted from prior nearby construction. Neighbor Jacques Resati and others described recurring water intrusion into garages and said excavation for underground space could worsen drainage and foundation stability.
Planning staff and the project team addressed technical questions: the project would add a perimeter drainage ('burrito') system tied to storm drains; construction methods for serpentine bedrock will follow specialized controls; and the project includes rated party‑line walls and frosted glazing where appropriate to protect privacy. The project sponsors agreed to consider modest ceiling-height reductions if needed to reduce the apparent bulk.
Commission discussion focused on the Planning Code 3.17 criteria for demolition of "sound" housing and on whether the project could achieve the same program through a remodel. Commissioners noted the file shows a tenant petition and rent-board process that concluded without a finding of unlawful eviction; the city attorney confirmed the Rent Board determined the earlier petition did not constitute an eviction that would prohibit the project going forward.
Commissioner Moore moved to approve the project with conditions including a two-foot reduction in overall height; the motion passed 5–1 (Commissioner Williams opposed). Conditions recorded in the staff memo and during deliberations require final design adjustments to reduce privacy impacts (frosted or offset windows on party walls), construction‑era drainage and vibration management measures, and the two‑foot height reduction.
What happens next: The project sponsor will revise plans to incorporate the conditions; building permit reviews (including DBI, public‑safety and geotechnical review) are required before construction may begin.