Get Full Government Meeting Transcripts, Videos, & Alerts Forever!
Get email alerts on the Infill Residential Washington topic
No spam. Unsubscribe anytime.
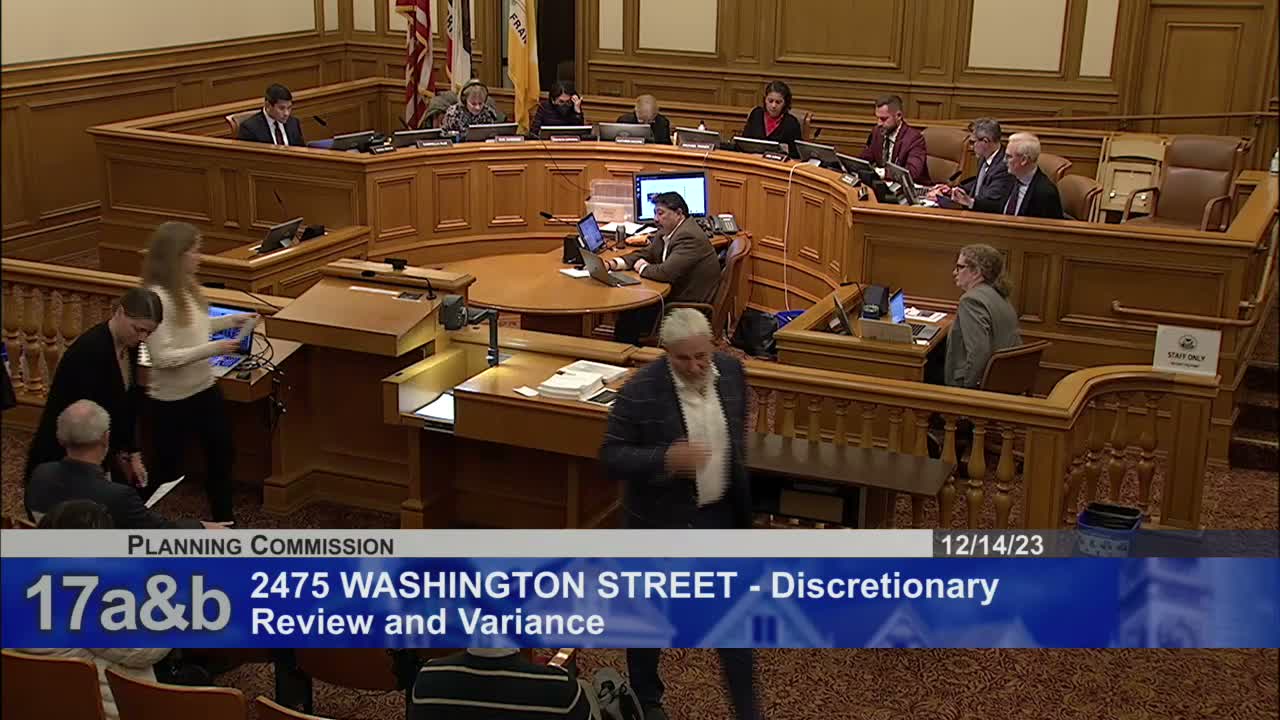
Commission approves conversion at 2475 Washington to four residential units with variances
Summary
After testimony from adjacent neighbors about light, privacy, and historic character, the commission approved the applicant's proposal to convert existing buildings at 2475 Washington Street into four residential units, granting variances related to rear‑yard encroachment, open space and parking; motion passed unanimously 6‑0.
The Planning Commission approved a public‑initiated application to convert a one‑story commercial building and a historic Victorian building at 2475 Washington Street into two residential buildings containing four units total, granting variances for rear‑yard encroachment, open‑space requirements and a nonstandard garage opening.
Staff summarized the proposal and objections from adjacent homeowners, who argued the new construction would reduce light, alter front‑step patterns consistent with the block, and intrude into mid‑block open space. The applicant’s team emphasized sensitive massing, a textured material palette and steps to preserve a sense of the historic structure while delivering family‑sized units.
Commissioners discussed potential light impacts and whether a vertical cantilever above an existing cutout should be reconfigured. Commissioners concluded the project met findings for approval and the zoning administrator indicated intent to grant variances for the historic resource and the new construction. The motion to not take discretionary review and approve the project passed unanimously 6‑0.